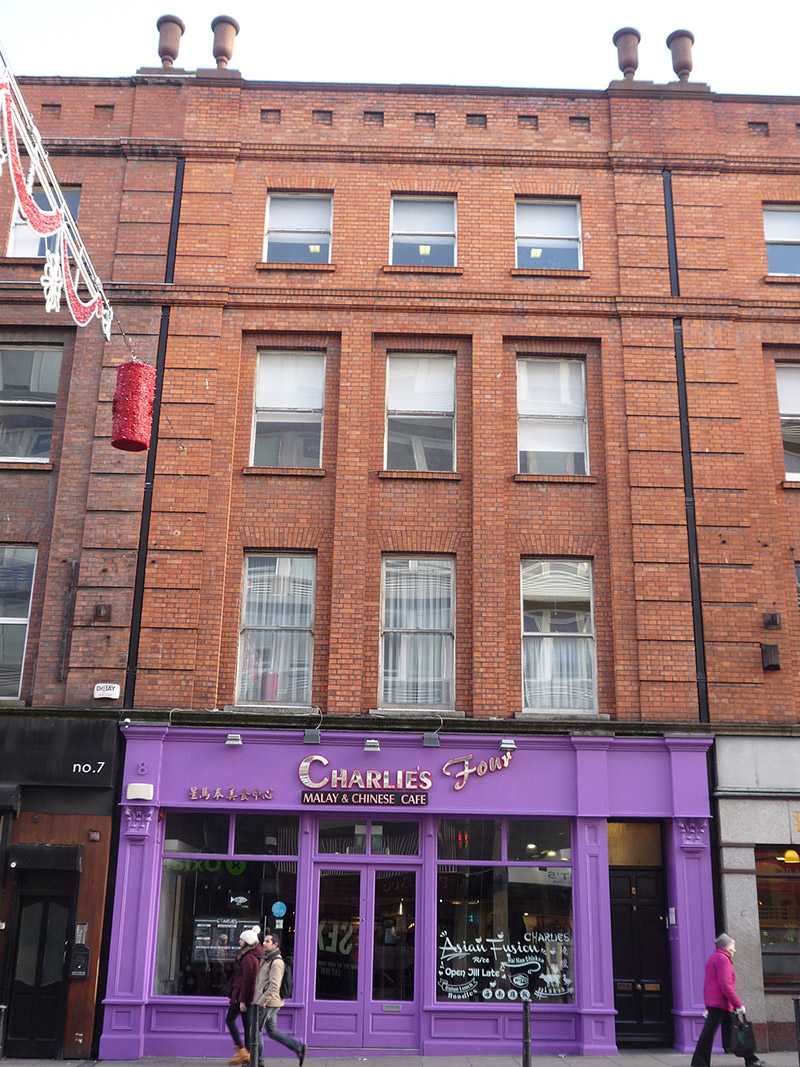
What is recorded here
Attached three-bay four-storey commercial building, built c. 1935 as part of cohesive block of five similarly detailed buildings, having square-headed double-height recessed bays to middle floors, and shopfront to ground floor. Full-height flat-roof return to rear (east). Pitched roof to west, abutted by flat roof of return and concealed by brick parapet with square recessed panels, moulded brick and lead-lined cornice over, outer ends topped with carved sandstone urn finials. Parapet gutters with recessed cast-iron box-downpipes (replacement) to outer ends. Machine-made red brick walling, laid in Flemish bond, with projecting horizontally channelled brick piers to outer ends, rising to moulded brick stringcourses over middle floor window openings (continuing across neighbouring buildings). Square-headed window openings, with brick voussoirs, brick sills to top two floors and masonry to first floor, with original one-over-one pane timber sliding sash windows with ogee and profiled horns, and having largely replacement glass. Traditional-style recent timber shopfront to ground floor, surmounted by original moulded masonry cornice (continuing across neighbouring buildings). Square-headed door opening to south bay serves upper floors and has recessed timber panelled door with rolled glass overlight.
This building is part of a terrace of red brick commercial units, built c. 1935, and attributed to the designs of architect George L. O’Connor. Despite some fabric alterations the buildings survives well, particularly across the upper floors. It forms part of a coherent group that dominates this stretch of the street and contributes to the rich fabric of historic commercial buildings defining much of the streetscape character within this architectural conservation area.
This does not grant access. Most recorded buildings are privately owned; view them only from public ground unless the owner allows entry.
Places near here
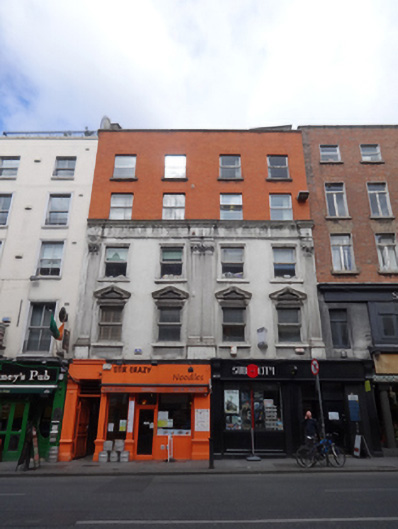 Stir Crazy / Sub Cityhouse · 116 yd
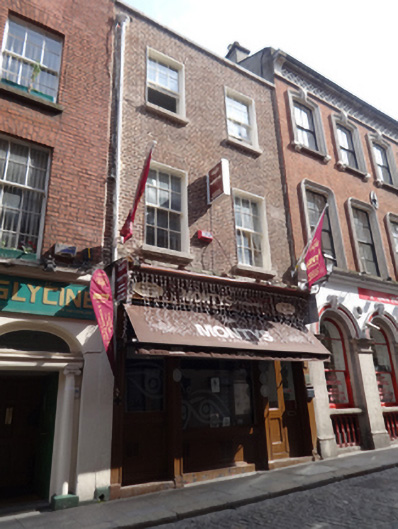 Montys of Kathmanduhouse · 116 yd
 Battle of DublinMajor battlefield · 167 yd
 Tourist Information CentreVisitor information · 171 yd
 Dublin Castlegates/railings/walls · 209 yd
 Holy well in Unknown TownlandHoly well · 213 yd
 Dublin City HallHeritage attraction · 217 yd
 CastleCastle, Anglo-Norman masonry castle · 247 yd
 Special Olympics MemorialMonument · 264 yd
 Newcomen BankVisitor information · 267 yd
 Habitation site in Unknown TownlandHabitation site · 285 yd
 St. Michael's le Pale Church YardMemorial · 348 yd
Other information
Photo: National Inventory of Architectural Heritage · Website use allowed for educational or private purposes with source credit