What is recorded here
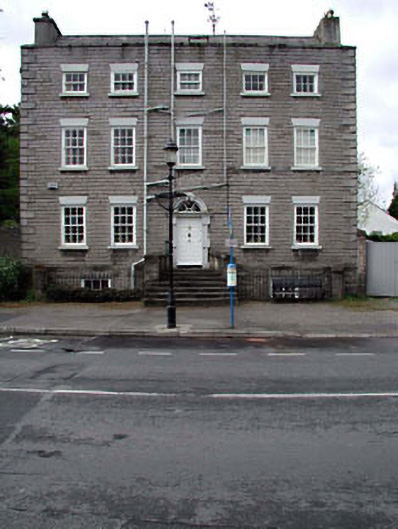
Shingle House in Leixlip puts eight stone steps between the street and its front door, ample time to turn a furious complaint into a small request. By the seventh, you’re taking your cap off; by the eighth, you’re apologising for the first six.
Detached five-bay three-storey over part-raised basement house, c.1750, on a symmetrical plan retaining early aspect with round-headed door opening to centre approached by flight of steps and two-bay single-storey return to rear to south. Gable-ended roof behind parapet wall with slate (gable-ended to return). Clay ridge tiles. Rendered chimney stacks. Cast-iron rainwater goods. Coursed cut-limestone wall to front (north) elevation. Cut-stone dressings including quoins to corners and coping to parapet wall. Roughcast walls to remainder. Unpainted. Square-headed window openings. Stone sills. 3/3 and 6/6 timber sash windows with exposed sash boxes. Round-headed door opening approached by flight of eight cut-stone steps having iron railings. Cut-stone Gibbsian doorcase. Timber panelled door. Spoked fanlight. Set back from line of road. Sections of wrought iron railings to basement. Tarmacadam footpath to front.
This house is a fine and very well maintained substantial mid eighteenth-century house that presents an early aspect on to Main Street. The house is of considerable social and historical interest, representing the early development of Leixlip, and the scale and fine detailing suggests that it was originally built by a patron of considerable status in the locality. Composed as a symmetrically-planned block of graceful Classical proportions and detailing the house attests to the emerging fashion for sophisticated architectural forms in the town. The construction of the house in cut-limestone with cut-stone dressings is indicative of the high quality of stone masonry traditionally practised in the locality, while the unrefined roughcast treatment to the remaining walls is a typically economic feature. The house retains many important early or original salient features and materials, including multi-pane timber sash fenestration, timber fittings to door opening framed by a fine Gibbsian surround, and a slate roof having cast-iron rainwater goods – the retention of an early external aspect suggests that the house may also retain important original features to the interior. Set back slightly from the line of the road, the house is a prominent feature of the streetscape of Main Street, the roofline soaring above the neighbouring ranges, and the railings forming a boundary to the basement are a good example of early iron work.
From the Buildings of Ireland (National Inventory of Architectural Heritage) record 11804022
This does not grant access. Most recorded buildings are privately owned; view them only from public ground unless the owner allows entry.
Places near here
Guinness' BreweryMemorial · 39 yd Ivy HouseHouse · 40 ydCastle View HouseHouse · 54 ydLeixlip MonumentMemorial · 245 ydFont in LeixlipFont · 314 ydLeixlip CastleCastle · 396 ydSquirrel WoodWood · 870 ydSli Na Sláinte Leixlip SliWalking route · 874 ydSt. Catherines WellsHoly well · 1040 ydSli Na Sláinte Leixlip Lucan DemesneWalking route · 1291 ydLeixlip Spa - SpringSpring · 1640 ydThe Wonderful BarnHeritage attraction · 1.0 mi
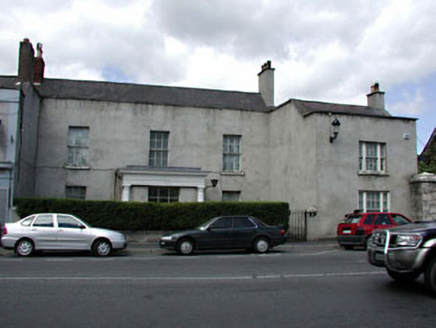 Ivy HouseHouse · 40 yd
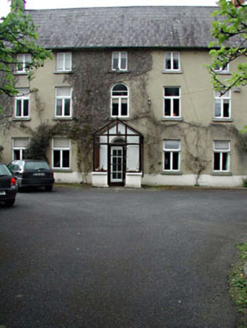 Castle View HouseHouse · 54 ydLeixlip MonumentMemorial · 245 ydFont in LeixlipFont · 314 yd
 Leixlip CastleCastle · 396 ydSquirrel WoodWood · 870 ydSli Na Sláinte Leixlip SliWalking route · 874 yd
 St. Catherines WellsHoly well · 1040 ydSli Na Sláinte Leixlip Lucan DemesneWalking route · 1291 yd
 Leixlip Spa - SpringSpring · 1640 yd
 The Wonderful BarnHeritage attraction · 1.0 mi
Pictures: National Inventory of Architectural Heritage; Leimanbhradain, Wikimedia Commons · CC BY-SA 4.0; Gdonlon, Wikimedia Commons · CC BY-SA 4.0; JP, Geograph · CC BY-SA 2.0; Edge977, Wikimedia Commons · CC BY-SA 3.0
More historic places in County Kildare · All of County Kildare
What do you know about this place?