What is recorded here
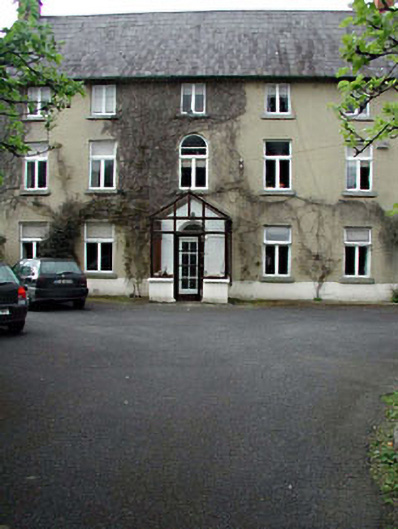
Castle View House in Leixlip has one old sash window round the side that survived the great replacement of the others. That’s the aunt who refused the family makeover and now has the only photograph anyone can bear to look at.
Detached five-bay three-storey house, c.1775, possibly over basement with round-headed door opening to ground floor. Extensively renovated, c.1970, with single-bay single-storey gabled projecting glazed porch added to centre. Extended, c.1990, comprising two-bay two-storey return to rear to south. Gable-ended roofs. Replacement fibre-cement slate, c.1970. Clay ridge tiles. Red brick chimney stacks. Cast-iron rainwater goods on eaves course. Gabled roof to porch. Glazed in timber frame. Replacement render, c.1970, to walls. Unpainted. Square-headed window openings (round-headed to centre first floor). Stone sills (concrete to return). Replacement timber casement windows, c.1970, retaining one early 2/2 timber sash window to first floor side (east) elevation. Round-headed door opening. Replacement glazed timber door, c.1970. Overlight. Fixed-pane timber windows, c.1970, to porch with glazed timber door. Set back from road in own grounds. Tarmacadam forecourt/carpark to front.
Castle View House is an imposing, substantial house composed on a symmetrical plan of graceful proportions centred about a round-headed door opening. The house is of social and historical significance, representing the continued development of Leixlip in the late eighteenth century, and the scale suggests that it was originally built by a patron of considerable status in the locality. Comprehensively renovated in the late twentieth century, little of the original fabric remains, although the original form has survived in the main. The reinstatement of traditional-style timber fenestration – using the important surviving early model to first floor side (east) elevation as a reference point – might restore a more accurate representation of the original appearance of the house. Set back from the line Main Street, and fronted by a forecourt, the house is nevertheless an imposing landmark in the historic core of Leixlip.
From the Buildings of Ireland (National Inventory of Architectural Heritage) record 11804021
This does not grant access. Most recorded buildings are privately owned; view them only from public ground unless the owner allows entry.
Places near here
Photo credits
- National Inventory of Architectural Heritage
- Leimanbhradain, Wikimedia Commons · CC BY-SA 4.0
- Gdonlon, Wikimedia Commons · CC BY-SA 4.0
- JP, Geograph · CC BY-SA 2.0
- Edge977, Wikimedia Commons · CC BY-SA 3.0
Guinness' BreweryMemorial · 31 yd Shingle HouseHouse · 54 ydIvy HouseHouse · 91 ydLeixlip MonumentMemorial · 194 ydFont in LeixlipFont · 261 ydLeixlip CastleCastle · 344 ydSquirrel WoodWood · 853 ydSli Na Sláinte Leixlip SliWalking route · 927 ydSt. Catherines WellsHoly well · 1093 ydSli Na Sláinte Leixlip Lucan DemesneWalking route · 1328 ydLeixlip Spa - SpringSpring · 1612 ydThe Wonderful BarnHeritage attraction · 1719 yd
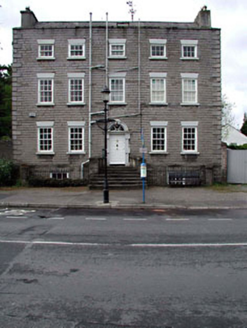 Shingle HouseHouse · 54 yd
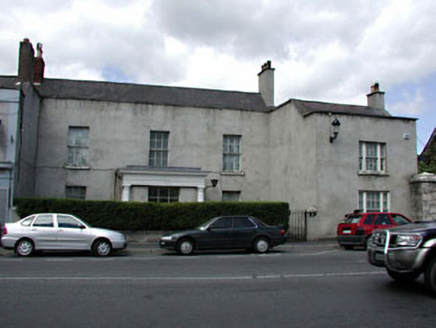 Ivy HouseHouse · 91 ydLeixlip MonumentMemorial · 194 ydFont in LeixlipFont · 261 yd
 Leixlip CastleCastle · 344 ydSquirrel WoodWood · 853 ydSli Na Sláinte Leixlip SliWalking route · 927 yd
 St. Catherines WellsHoly well · 1093 ydSli Na Sláinte Leixlip Lucan DemesneWalking route · 1328 yd
 Leixlip Spa - SpringSpring · 1612 yd
 The Wonderful BarnHeritage attraction · 1719 yd
More historic places in County Kildare · All of County Kildare
What do you know about this place?