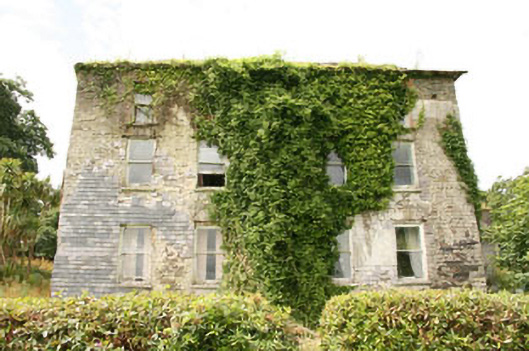
What is recorded here
Detached three-bay two-storey house, built c.1780, with later porch entrance porch addition (north), five-bay garden front (east) and lean to single-bay two-storey extension to west. Now disused. Hipped slate roofs with rendered chimneystacks and cast-iron rainwater goods. Rubble stone construction with render and slate hanging. Rendered walls to porch, channelled to form ashlar effect. Square-headed openings, some blocked, with single one-over-one timber sliding sash windows. Tripartite one-over-one timber sliding sash windows to south. Round-headed triple of one-over-one timber sliding sash windows to porch. Stone sills throughout. Square-headed door openings throughout with timber panelled door having sidelights and overlight to porch and replacement timber panelled door with overlight to side south. Rubble limestone boundary walls with gate piers and wrought-iron gates. Range of outbuildings to rear, having pitched slate roofs and rendered walls.
Though now sadly neglected, this fine country house retains much of its historic character and charm. Its former high status is obvious from the first edition Ordnance Survey map, which shows related structures included landscaped grounds, a lake, gate lodge and ranges of outbuildings. The slate hanging is a particularly notable feature as it was traditionally used throughout Cork county and is now unfortunately, increasingly rare.
This does not grant access. Most recorded buildings are privately owned; view them only from public ground unless the owner allows entry.
Places near here
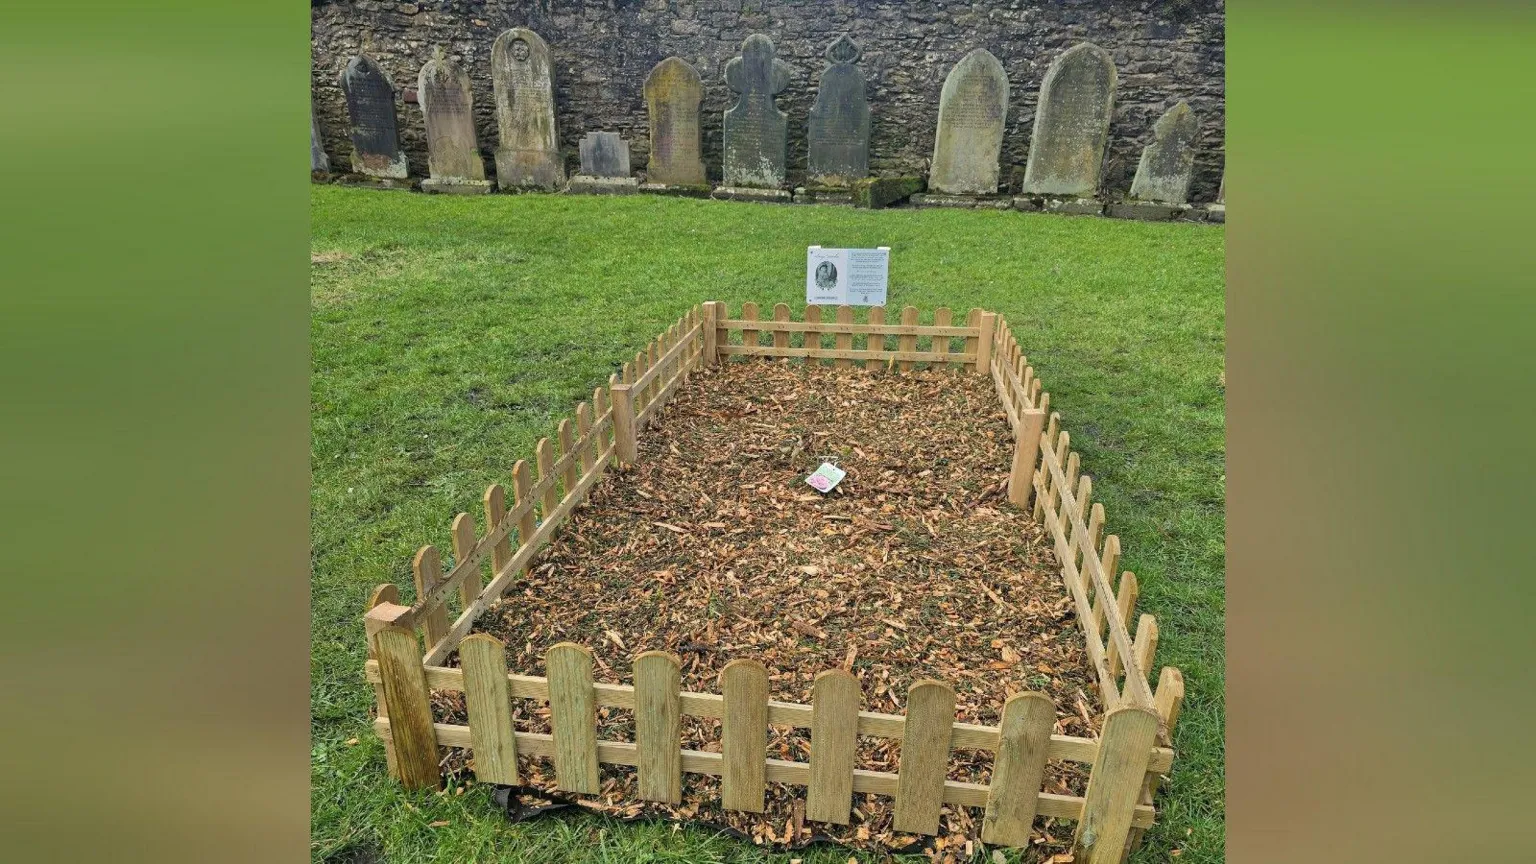 Childrens Burial Gd (Disused)Burial ground · 560 yd
 Lios / FairyfortArchaeological place · 607 yd
 Bawnlahanhouse · 1.1 mi
 Country house in BradeCountry house · 1.1 mi
 Bláth na GréineWood · 1.2 mi
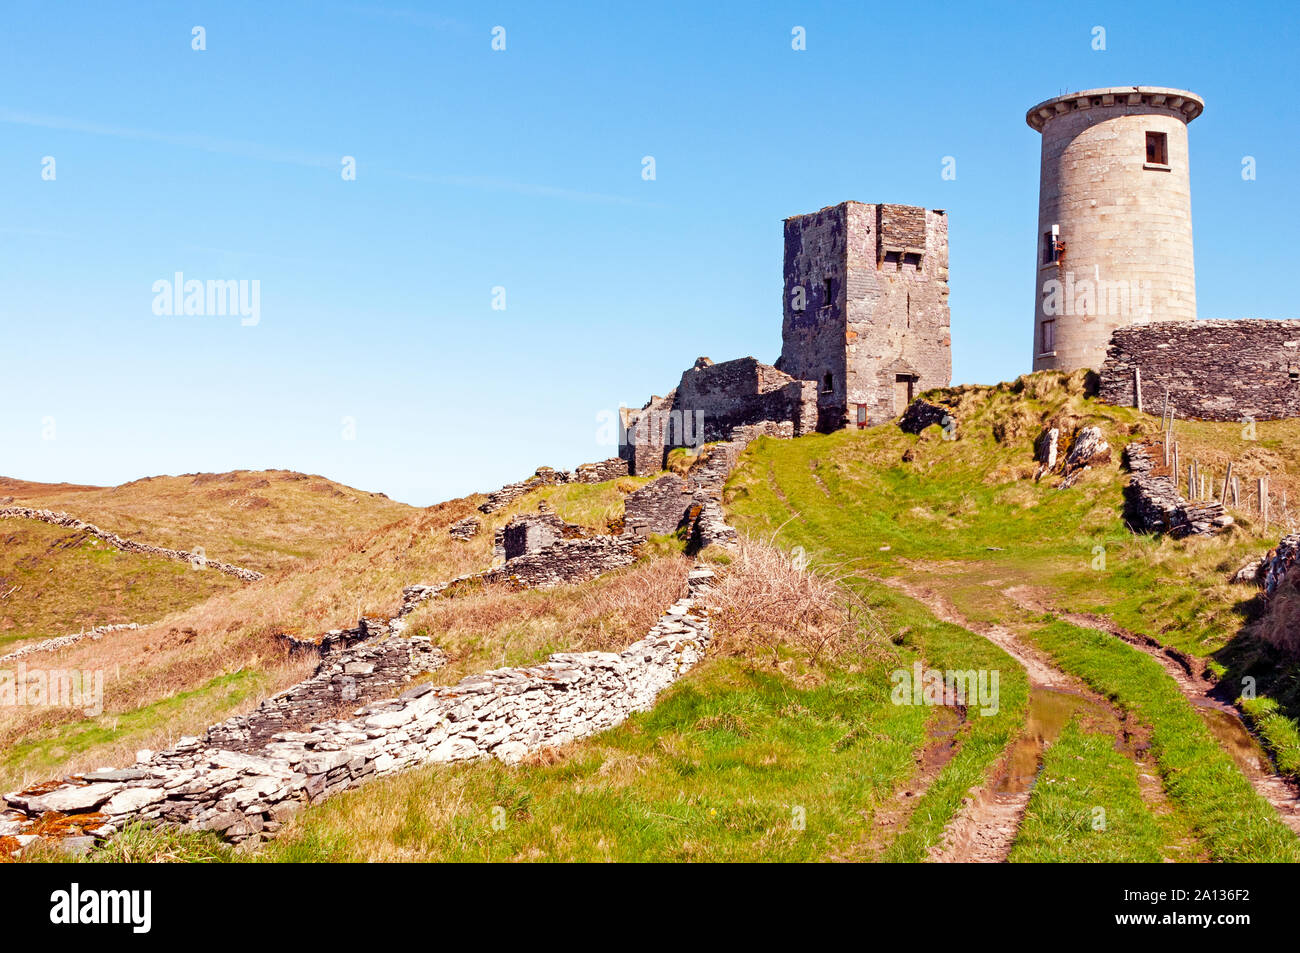 LookoutMountain / peak · 1.2 mi
 Rineen Forest Recreation AreaWood · 1.3 mi
 Cuaisín a' TarbhBay · 1.3 mi
 Nancy's HillMountain / peak · 1.3 mi
 Oileáin CraobhachIslet · 1.3 mi
 Tobar na gCapallSpring · 1.8 mi
 Castle IreCastle · 1.8 mi
Other information
Photo: National Inventory of Architectural Heritage · Website use allowed for educational or private purposes with source credit