
What is recorded here
Shannongrove House gave its pigeons a honeycombed house of their own. A bird could spend the morning admiring its private quarters, then fly out and decorate the landlord's windows. You can give them property; you can't give them notions.
Detached five-bay two-storey over basement country house, built c. 1709 and completed in c. 1723, with extensions to sides. Hipped roof with dormered attic and two tall chimneystacks of patterned brickwork. Square-headed window openings. Simple doorcase with segmental pediment to entrance front dated 1709, Baroque styled doorcase to garden front dated 1723 with a flight of steps leading to it. Roughcast rendered walls. House flanked by two L-shaped detached wings with mullion and transom windows. Pigeon house to east of house with a honeycombed in terior.
This is a very distinguished early eighteenth-century house, which was begun by John Bury and completed by his son, William, was designed by an architect who may have been one of the Rothery family. It is a highly significant house in terms of its style, along with the decorative elements such as the doorcases and the tall, massive patterned brick chimneystacks. It is sited significantly on the south shore of the Shannon estuary and the different doorway treatment on the river side underlines the importance of the riverine elevation. The survival of the pigeon house adds further technical interest in terms of the honeycombed interior which survives in this demesne related building.
From the Buildings of Ireland (National Inventory of Architectural Heritage) record 21900308
This does not grant access. Most recorded buildings are privately owned; view them only from public ground unless the owner allows entry.
Places near here
Photo credits
- Miguel Angel Masegosa Martínez, Wikimedia Commons · CC BY 2.0
- National Inventory of Architectural Heritage
- Garry Dickinson, Wikimedia Commons · CC BY-SA 2.0
- Liam, Geograph · CC BY-SA 2.0
- Joseph Mischyshyn, Geograph · Creative Commons Attribution-ShareAlike 2.0
- Dieglop, Wikimedia Commons · CC BY-SA 4.0
- Joseph Mischyshyn, Geograph · CC BY-SA 2.0
- Greg and Cindy, Wikimedia Commons · CC BY 2.0
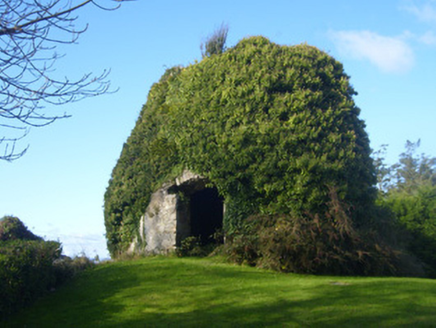
 Sweet Chestnut216 ydSweet Chestnut221 ydIcehouse in ShannongroveIcehouse · 384 yd
 mill (wind)853 yd
 Dromaher HouseHouse · 920 ydRingmoylan PierVisitor information · 1490 yd
_-_geograph.org.uk_-_6538081.jpg/250px-Castles_of_Munster,_Shanpallas,_Limerick_(1)_-_geograph.org.uk_-_6538081.jpg "Photo: Garry Dickinson, Wikimedia Commons · CC BY-SA 2.0") Shanpallas CastleCastle · 1.6 mi
Shanpallas CastleCastle · 1.6 mi Castle (in ruins)Castle, tower house · 1.6 mi
 Graveyard3.2 mi
 Bunratty CastleHouse · 3.2 mi
 Shannon Airport Aviation GalleryMuseum · 3.2 mi
 Pan Am Flight 1-10Aviation accident · 4.1 mi
More historic places in County Limerick · All of County Limerick
What do you know about this place?