What is recorded here
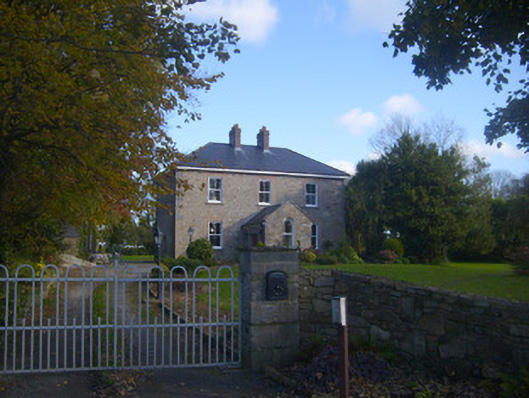
Dromaher House in Drommoher puts a grand rounded opening on the front of its porch, but it's a window; the door is round the side. That's a fierce amount of masonry devoted to saying, ‘Not that one, the other one.’
Detached three-bay two-storey house, built c. 1810, having gabled porch to west (front) elevation. Hipped slate roof with red brick chimneystacks. Rubble stone walls having dressed limestone quoins. Square-headed openings having render surrounds, red brick voussoirs and surrounds and two-over-two pane timber sliding sash windows. Round-headed opening to west of porch with red brick voussoirs and surround and timber sliding sash window. Square-headed opening to north elevation of porch with render surround and timber panelled door. Pair of square-profile piers flanking double-leaf gate to west of house.
The rubble stone walls of this well proportioned house are articulated and enhanced by the red brick surrounds. The regular form is enhanced by the hipped roof and central chimneystacks. The retention of the timber windows is notable as is the round-headed opening to the porch.
From the Buildings of Ireland (National Inventory of Architectural Heritage) record 21900309
This does not grant access. Most recorded buildings are privately owned; view them only from public ground unless the owner allows entry.
Places near here
Photo credits
- National Inventory of Architectural Heritage
- Miguel Angel Masegosa Martínez, Wikimedia Commons · CC BY 2.0
- Garry Dickinson, Wikimedia Commons · CC BY-SA 2.0
- Liam, Geograph · CC BY-SA 2.0
- Joseph Mischyshyn, Geograph · CC BY-SA 2.0
- Joseph Mischyshyn, Geograph · Creative Commons Attribution-ShareAlike 2.0
- Dieglop, Wikimedia Commons · CC BY-SA 4.0
- Greg and Cindy, Wikimedia Commons · CC BY 2.0
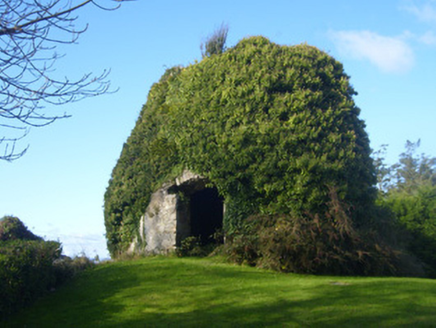
Icehouse in ShannongroveIcehouse · 810 yd Shannongrove HouseCountry house · 920 ydSweet Chestnut952 ydSweet Chestnut961 ydmill (wind)1113 ydRingmoylan PierVisitor information · 1.0 miShanpallas CastleCastle · 1.6 miCastle (in ruins)Castle, tower house · 1.6 miShannon Airport Aviation GalleryMuseum · 3.3 miGraveyard3.7 miBunratty CastleHouse · 3.7 miPan Am Flight 1-10Aviation accident · 4.3 mi
 Shannongrove HouseCountry house · 920 yd
 Sweet Chestnut952 ydSweet Chestnut961 yd
 mill (wind)1113 ydRingmoylan PierVisitor information · 1.0 mi
_-_geograph.org.uk_-_6538081.jpg/250px-Castles_of_Munster,_Shanpallas,_Limerick_(1)_-_geograph.org.uk_-_6538081.jpg "Photo: Garry Dickinson, Wikimedia Commons · CC BY-SA 2.0") Shanpallas CastleCastle · 1.6 mi
Shanpallas CastleCastle · 1.6 mi Castle (in ruins)Castle, tower house · 1.6 mi
 Shannon Airport Aviation GalleryMuseum · 3.3 mi
 Graveyard3.7 mi
 Bunratty CastleHouse · 3.7 mi
 Pan Am Flight 1-10Aviation accident · 4.3 mi
More historic places in County Limerick · All of County Limerick
What do you know about this place?