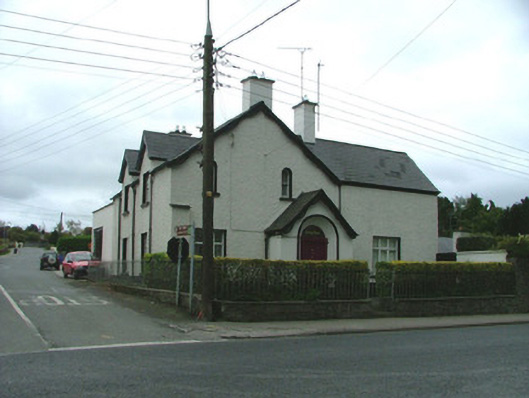
Places near here
Photo credits
- National Inventory of Architectural Heritage
- Superchilum, Wikimedia Commons · CC BY-SA 4.0
- Brian Shaw, Wikimedia Commons · CC BY-SA 2.0
- David P Howard, Geograph · CC BY-SA 2.0
- AnRo0002, Wikimedia Commons · CC0
- Corcs999, Wikimedia Commons · CC BY-SA 3.0
- Mike Searle, Geograph · CC BY-SA 2.0
- Eric Jones, Geograph · CC BY-SA 2.0
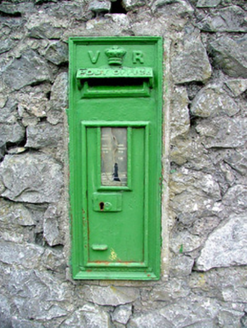 post box39 yd
Explorer Tom Post box in Seefin would teach history lessons if it had a mouth and a little patience. It’s seen every letter of love and rage since the Queen was young. Bring a flask and sit on it while you pretend to be deep in thought.
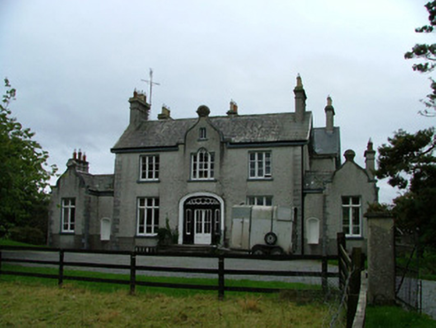 Drumbane HouseHouse · 114 yd
Explorer Tom Drumbane House nearly got famous for having a very good gable, but nobody listened. It’s got those curvilinear bits that make it look like it’s trying to smile. Bring a notebook and write down its secret architectural password.
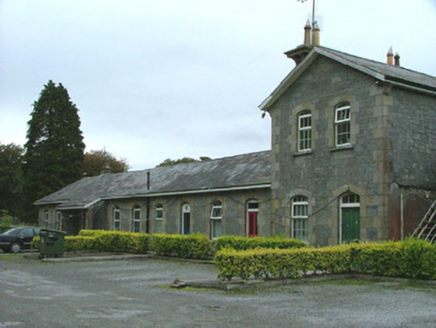 Birr Railway StationRailway station · 199 yd
Explorer Tom Birr Railway Station in Drumbane is being held hostage by a pigeon who refuses to leave the platform. It used to be big for steam engines, but now it’s just a fancy house with a past. Go at sunset and thank me for pointing out the best view in town.
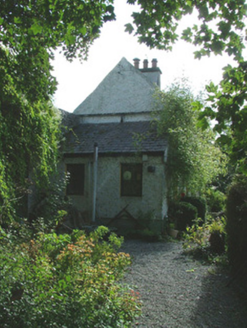 Birr CastleWorker's house · 986 yd
Explorer Tom The worker’s house in Townparks was built for cowherds who probably didn’t care about architecture. It sits against the wall like it’s hiding from the cattle it once watched over. Ten minutes here and you’ll smell the imaginary milk, promise.
 Oriental plane1072 yd
Explorer Tom Oriental plane in County Offaly is having a rivalry with a more famous castle down the road, complaining nobody notices its fancy bark patterns. It’s very dramatic about its lack of fame. A good place to forget your phone for ten minutes.
 Birr Heritage CentreMuseum · 1100 yd
Explorer Tom Birr Heritage Centre in County Offaly thinks tourists from Dublin are all talk and no history. It’s seen enough people claim to know everything about the local stars without reading a single plaque. It waits patiently for them to realize they missed the point entirely. Bring someone who'll believe anything.
 Emmet SquareMonument · 1153 yd
Explorer Tom Emmet Square once saw a pigeon land on the monument and everyone thought it was a sign from God. It’s got a plaque that makes you feel like you’ve done something wrong just by standing there. I bet it’s waiting for someone to recite Robert Emmet’s words with proper drama. Have a nosey, politely.
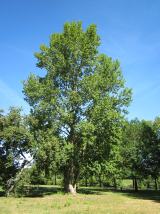 Grey Poplar1330 yd
Explorer Tom Grey Poplar in County Offaly once survived a meteor shower, or so the story goes, but probably just dodged a falling roof tile. It acts like it saw a ghost. Bring your own legend, I've run out.
 Cloghan CastleCastle · 7.4 mi
Explorer Tom Cloghan Castle has strict rules about visitors that mostly involve 'don't touch anything' and 'act normal'. It’s got a vibe that says it’s seen better days but still thinks it’s fancy. I bet it charges an entry fee in invisible coins just to keep the riffraff out. Spot the oldest stone and give it a name.
 Banagher TowerMartello tower · 8.3 mi
Explorer Tom Banagher Tower in Esker is a Martello tower that looks like it’s waiting for the French to show up late. It’s got a job interview answer of 'I stand still.' Bring a pen pal, they'll be jealous you’re hanging out with history.
 KIllaleigh CastleBawn · 8.5 mi
Explorer Tom Killaleigh Castle would bring a Z-plan diagram and a stiff upper lip to any party. It’s four storeys high but feels like it’s waiting for someone to pay rent. Bring a jacket, it's never as warm as I promise.
 Cloghan HillMountain / peak · 9.3 mi
Explorer Tom Cloghan Hill in Offaly thinks all tourists from Dublin are just lost actors looking for their next big break. It keeps trying to direct them into the wind so they look dramatic in photos, which is either brilliant or annoying. The hill has strong opinions on your haircut and your life choices. Bring biscuits, every good story needs biscuits.
More historic places in County Offaly · All of County Offaly

What do you know about this place?Tap to add a comment or ask a question