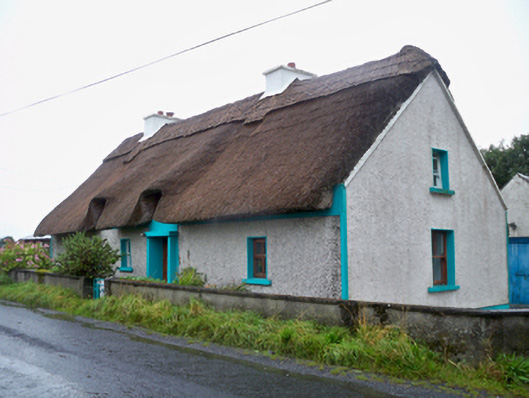
What is recorded here
From the Buildings of Ireland (National Inventory of Architectural Heritage) record 30410310
This does not grant access. Most recorded buildings are privately owned; view them only from public ground unless the owner allows entry.
Places near here
 Mary Kate'sHouse · 695 yd
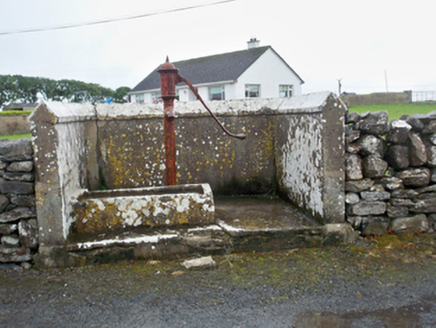 water pump1276 yd
 Island EddyIsland · 1.9 mi
 InishcorraIslet · 2.1 mi
_2.jpg/250px-Well_of_Saint_Sairnait_(Saint_Sourney)_2.jpg "Photo: Rryswny, Wikimedia Commons · CC BY-SA 4.0") St. Sorneys WellHoly well · 2.2 mi
St. Sorneys WellHoly well · 2.2 mi Round Tower3.8 mi
 Ballyloughane BeachBeach / strand · 4.8 mi
 Merlin Park CastleCastle · 5.0 mi
 Merlin CastleCastle, tower house · 5.0 mi
.jpg/250px-The_Famine_Ship_Memorial,_Celia_Griffin_Memorial_Park,_Gratton_Beach,_Galway_City_(geograph_3485234).jpg "Photo: P L Chadwick, Wikimedia Commons · CC BY-SA 2.0") Famine Ship MemorialMemorial · 5.7 mi
Famine Ship MemorialMemorial · 5.7 mi Galway City MuseumMuseum · 5.7 mi
 Spanish ArchHeritage attraction · 5.7 mi
Pictures: Ian Capper, Geograph · CC BY-SA 2.0; National Inventory of Architectural Heritage; Joseph McGinley, Geograph · CC BY-SA 2.0; Ian Capper, Wikimedia Commons · CC BY-SA 2.0; Rryswny, Wikimedia Commons · CC BY-SA 4.0; Gareth James, Geograph · CC BY-SA 2.0; dougf, Wikimedia Commons · CC BY-SA 2.0; P L Chadwick, Wikimedia Commons · CC BY-SA 2.0; Shane.Halloran at English Wikipedia, Wikimedia Commons · Public domain; Sarah777, Wikimedia Commons · Public domain
More historic places in County Galway · All of County Galway
What do you know about this place?