
What is recorded here
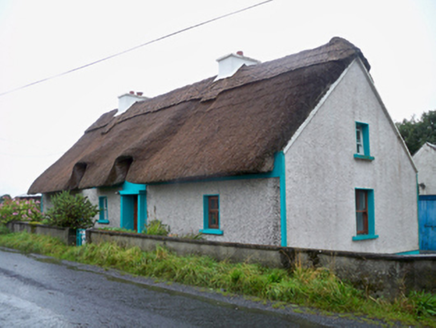
Mary Kate's in Ballynacourty has scalloped thatch even along the ridge, and a little thatched porch joining in below. That's a mother and daughter arriving at a wedding in matching hats. God help the bride if either catches the bouquet.
Detached four-bay single-storey vernacular house with dormer attic, built c.1800, having entrance porch with pitched thatched roof to front (south) elevation. Pitched thatched roof with decorative raised scolloped ridge work, painted rendered chimneystack, and recent thatched dormer windows. Painted roughcast rendered walls having smooth rendered quoins and plinth course. Square-headed window openings having painted rendered block-and-start surrounds with painted stone sills and recent uPVC windows. Square-headed door opening having recent uPVC door. Single-storey outbuilding to east of site having pitched corrugated-iron roof with smooth rendered walls and timber battened and corrugated-iron fittings. Recent farm gate flanked by rendered piers. Smooth rendered and rubble stone boundary walls.
This attractive thatched house forms a noteworthy addition to the architectural heritage of Ballynacourty. The thatched roof and the low chimneystack are typical features of Irish vernacular architecture.
From the Buildings of Ireland (National Inventory of Architectural Heritage) record 30410313
This does not grant access. Most recorded buildings are privately owned; view them only from public ground unless the owner allows entry.
Places near here
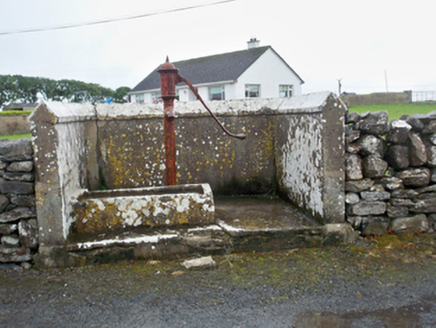 water pump589 yd
 SeagalHouse · 695 yd
_2.jpg/250px-Well_of_Saint_Sairnait_(Saint_Sourney)_2.jpg "Photo: Rryswny, Wikimedia Commons · CC BY-SA 4.0") St. Sorneys WellHoly well · 1.9 mi
St. Sorneys WellHoly well · 1.9 mi Drumacoo Monastic SiteHeritage attraction · 2.0 mi
 Island EddyIsland · 2.2 mi
 InishcorraIslet · 2.5 mi
 Round Tower3.9 mi
 Ballyloughane BeachBeach / strand · 4.9 mi
 Merlin Park CastleCastle · 5.1 mi
 Merlin CastleCastle, tower house · 5.1 mi
 Galway City MuseumMuseum · 5.9 mi
.jpg/250px-The_Famine_Ship_Memorial,_Celia_Griffin_Memorial_Park,_Gratton_Beach,_Galway_City_(geograph_3485234).jpg "Photo: P L Chadwick, Wikimedia Commons · CC BY-SA 2.0") Famine Ship MemorialMemorial · 6.0 mi
Famine Ship MemorialMemorial · 6.0 miPictures: National Inventory of Architectural Heritage; Rryswny, Wikimedia Commons · CC BY-SA 4.0; Joseph McGinley, Geograph · CC BY-SA 2.0; Ian Capper, Wikimedia Commons · CC BY-SA 2.0; Gareth James, Geograph · CC BY-SA 2.0; dougf, Wikimedia Commons · CC BY-SA 2.0; Shane.Halloran at English Wikipedia, Wikimedia Commons · Public domain; P L Chadwick, Wikimedia Commons · CC BY-SA 2.0
More historic places in County Galway · All of County Galway
What do you know about this place?