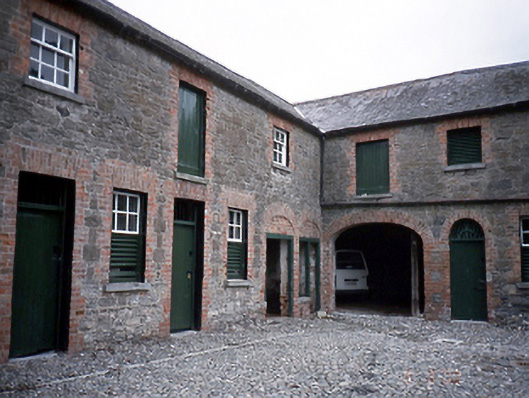
What is recorded here
Multiple-bay two-storey farmyard complex, c.1855, on an L-shaped plan with integral carriageway arches and square profile clock tower arranged around a courtyard. Detached three-bay carriage house and detached outbuilding to south side of courtyard.ROOF: Hipped slate; terracotta ridge tiles; nap rendered chimney stack with cornice. WALLS: Snecked rock faced limestone with tinted brick surrounds to openings; square profile single-bay three-storey clock tower with rough cast rendered walls, sprocketed slate roof; louvered lantern and cast-iron weather vane. OPENINGS: Square and round headed red brick dressed openings, stone sills 3/6, 6/6 timber sash windows, timber panelled tongue and grooved doors, half door to both floors; depressed headed carriage arches with elaborate hinges to carriage entrances.
This does not grant access. Most recorded buildings are privately owned; view them only from public ground unless the owner allows entry.
Places near here
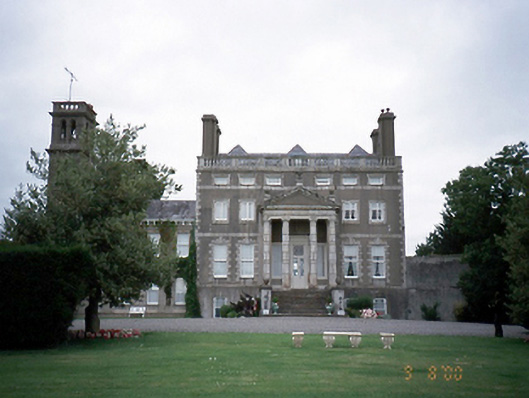 Seafield Housecountry house · 56 yd
 Graveyard (Disused)Church · 672 yd
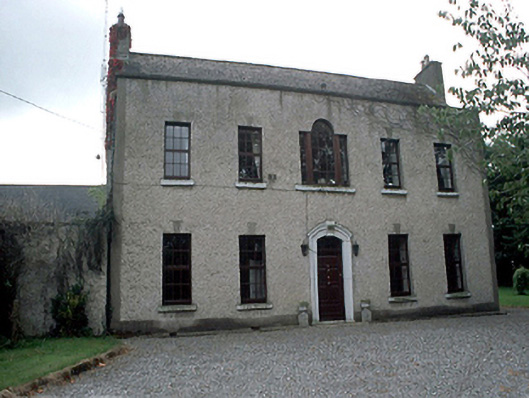 Kilcrea Housefarm house · 760 yd
 Church (in ruins), Graveyard (disused)Church · 761 yd
 Ring-ditch in Newbridge DemesneRing-ditch · 1058 yd
 Enclosure in KilcreaEnclosure · 1059 yd
 Lanestown Castle in ruinsCastle, tower house · 1321 yd
 Newbridge House and DemesneHeritage attraction · 1740 yd
 Tourist InformationVisitor information · 1.0 mi
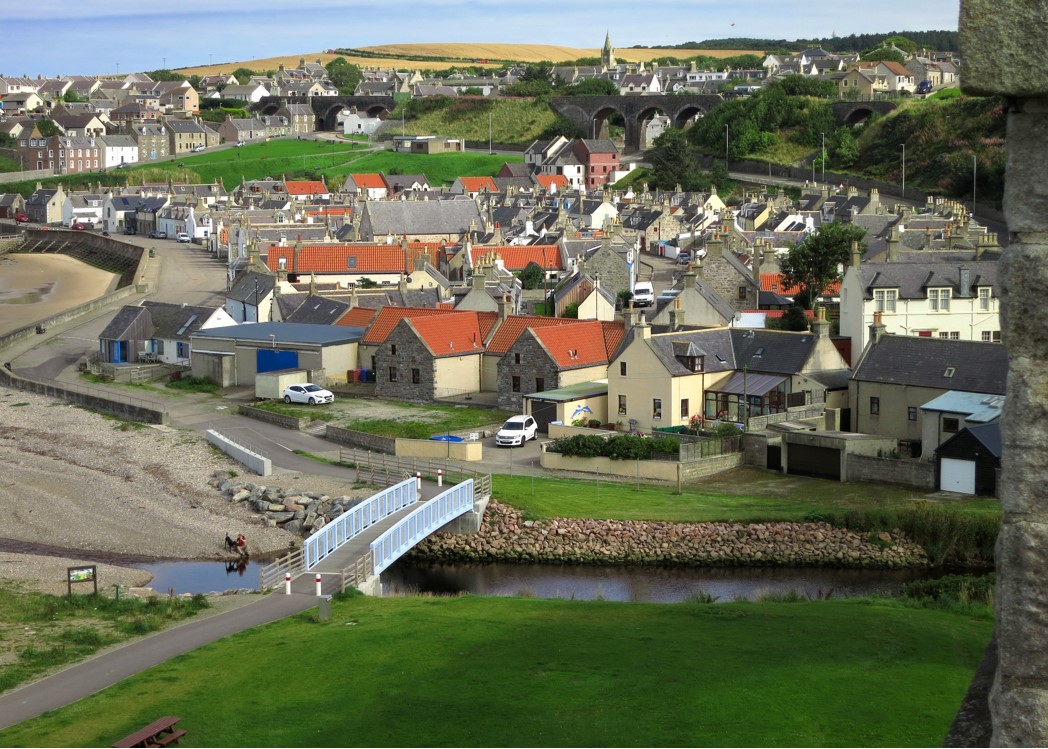 Seatown CastleCastle, tower house · 1.1 mi
 Shannon Valley CentreVisitor information · 1.5 mi
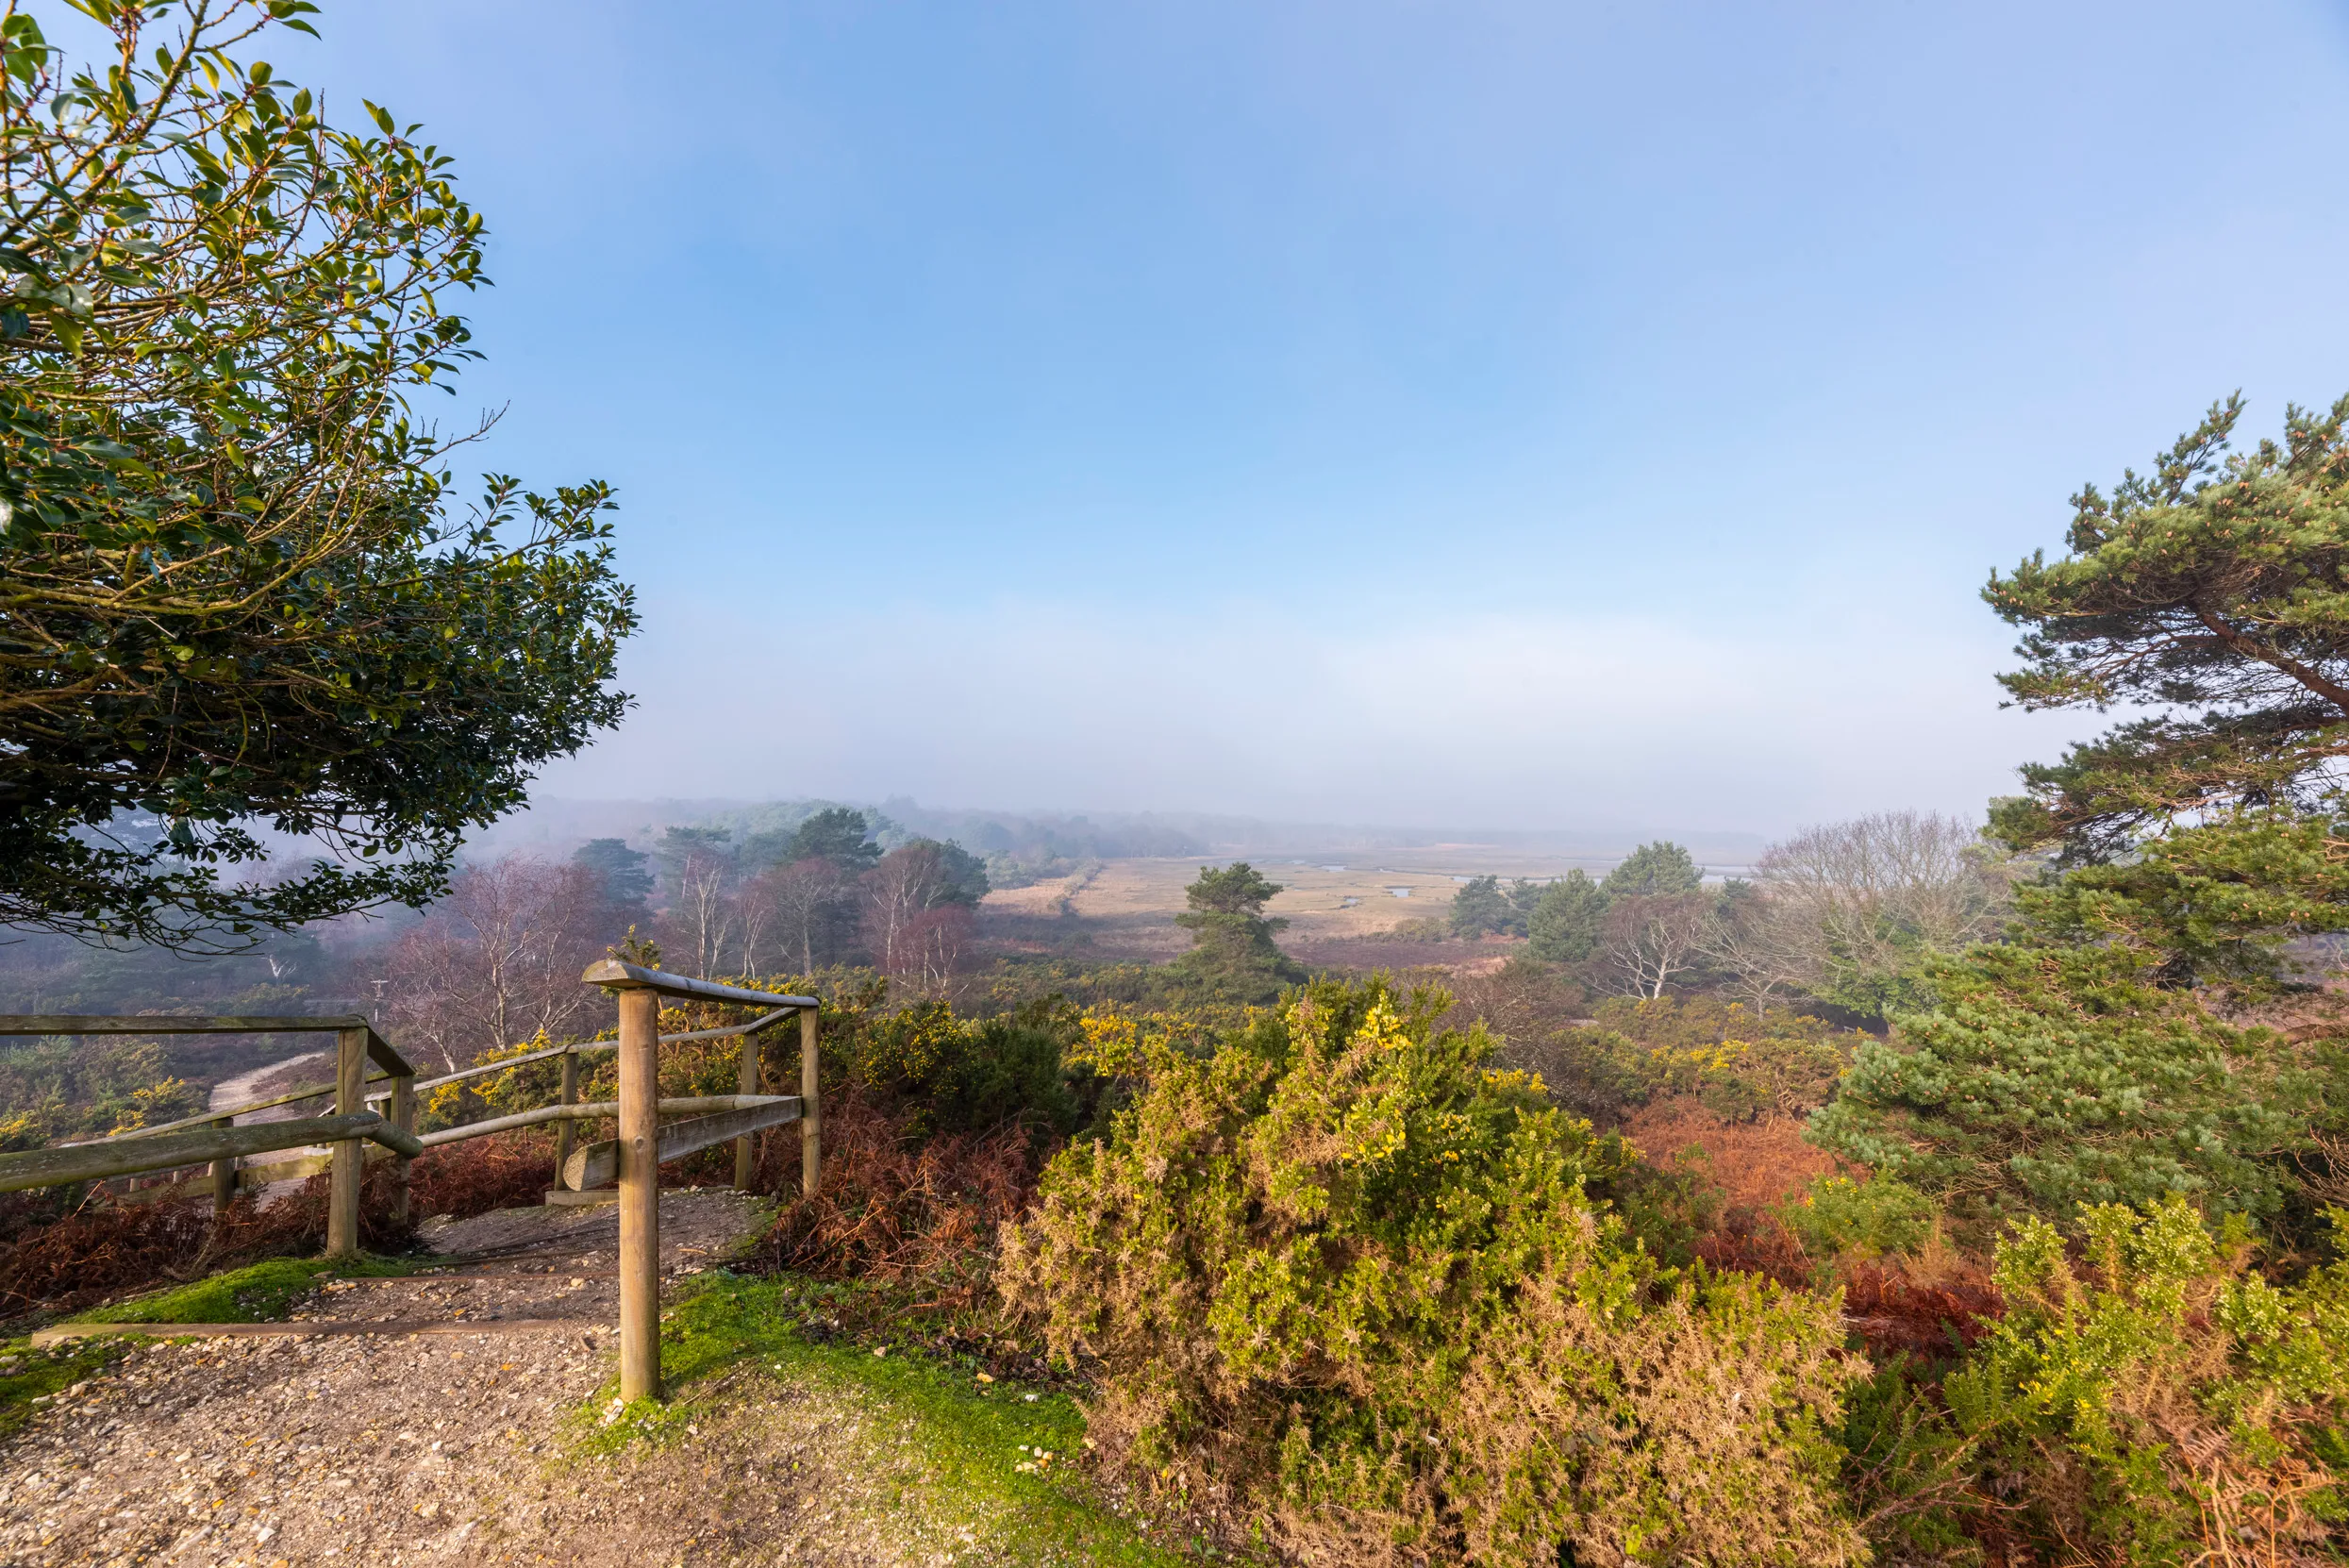 Turvey Allotments and Nature ReserveNature reserve · 1.6 mi
Other information
Photo: National Inventory of Architectural Heritage · Website use allowed for educational or private purposes with source credit