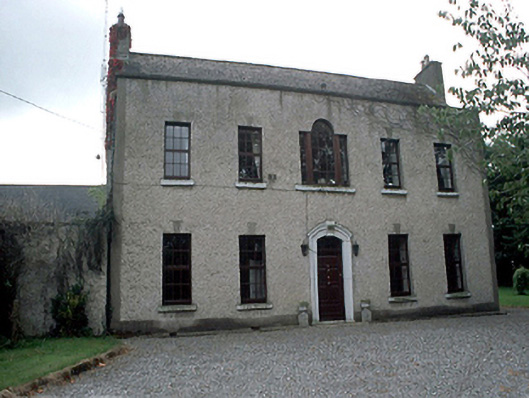
What is recorded here
Detached five-bay two-storey farmhouse c.1800, with single-bay two-storey parallel range to south-east and two-bay two-storey return to north-east. Renovated and refenestrated c.1985, with projecting entrance porch added to return. Several outbuildings and entrance gateways to site.ROOF: Double-pitched slate with concrete ridge tiles, roughcast rendered chimmeys and cast-iron rainwater goods. WALLS: Roughcast rendered with nap rendered plinth and corner strips. OPENINGS: Replacement timber casement windows with granite sills and render keystones. Venetian-style window to first floor. Replacement timber panelled door with overlight, set in segmental arched opening with moulded limestone archivolt.
From the Buildings of Ireland (National Inventory of Architectural Heritage) record 11336025
This does not grant access. Most recorded buildings are privately owned; view them only from public ground unless the owner allows entry.
Places near here
Photo credits
- National Inventory of Architectural Heritage
- Denis Moynihan, Wikimedia Commons · CC BY-SA 4.0
- Adc88 at en.wikipedia, Wikimedia Commons · CC0
- Peter Gerken, Geograph · CC BY-SA 2.0
- William Murphy from Dublin, Ireland, Wikimedia Commons · CC BY-SA 2.0
Church (in ruins), Graveyard (disused)Church · 127 ydEnclosure in KilcreaEnclosure · 378 ydRing-ditch in KilcreaRing-ditch · 422 ydDonabate Distributor RoadMemorial · 626 yd Seafield HouseCountry house · 710 ydSeafield HouseFarmyard complex · 760 ydLanestown Castle in ruinsCastle, tower house · 1342 ydNewbridge House and DemesneHeritage attraction · 1349 ydTourist InformationVisitor information · 1444 ydDonabate BeachBeach / strand · 1.7 miCasino Model Railway MuseumMuseum · 1.7 miMalahide BeachBeach / strand · 2.1 mi
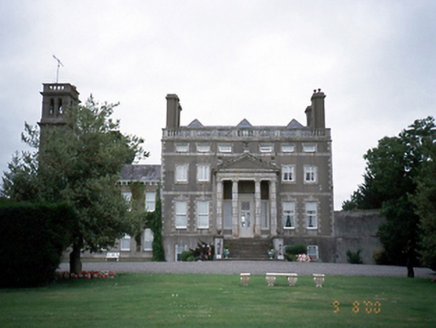 Seafield HouseCountry house · 710 yd
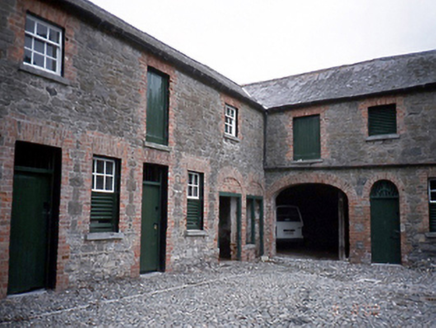 Seafield HouseFarmyard complex · 760 yd
 Lanestown Castle in ruinsCastle, tower house · 1342 yd
 Newbridge House and DemesneHeritage attraction · 1349 ydTourist InformationVisitor information · 1444 yd
 Donabate BeachBeach / strand · 1.7 mi
.jpg/250px-Fry_Collection_and_Model_Railway_To_Be_Located_Here_(7119020857).jpg "Photo: William Murphy from Dublin, Ireland, Wikimedia Commons · CC BY-SA 2.0") Casino Model Railway MuseumMuseum · 1.7 mi
Casino Model Railway MuseumMuseum · 1.7 mi Malahide BeachBeach / strand · 2.1 mi
More historic places in County Dublin · All of County Dublin
What do you know about this place?