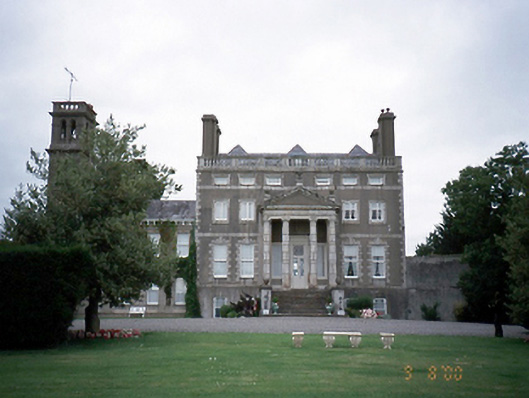
What is recorded here
Detached five-bay three-storey over basement Palladian villa, c.1750, with advanced tetrastyle granite Doric portico, balustrade to parapet and having curved quadrant wall to right side. Sandstone and granite steps to entrance with nap rendered plinth walls and piers crowned by spheres. Four-bay two-storey wing, c.1855, to west, terminated by five-stage Italianate tower.ROOF: Hidden behind ballustraded parapet; three hipped roofs running perpendicular to façade; slate; terracotta ridge tiles; tall nap rendered stacks with modillion cornices; hipped slate roof to wing. WALLS: Nap rendered; granite plinth and string courses; granite balustrade to parapet; granite quoins; pebble dash side elevation; channelled render to wing. OPENINGS: Square headed; granite surrounds with keystones to ground floor openings; granite and limestone cills; timber sashes, c.1890, to basement and ground floor; timber casements above 2/2 and 1/1 timber sashes to rear; rendered surrounds to wing windows; granite cills; single pane timber sashes; square headed stone doorcast to main block; console brackets and cornice; decorative timber overlight; timber and glazed double doors flanked by single pane timber sash sidelights; roundheaded doorcase to wing; rendered archivolt and wings original panelled timber double doors; granite steps. INTERIOR:Two-storey hall runs full depth of house crossed by gallery.
This does not grant access. Most recorded buildings are privately owned; view them only from public ground unless the owner allows entry.
Places near here
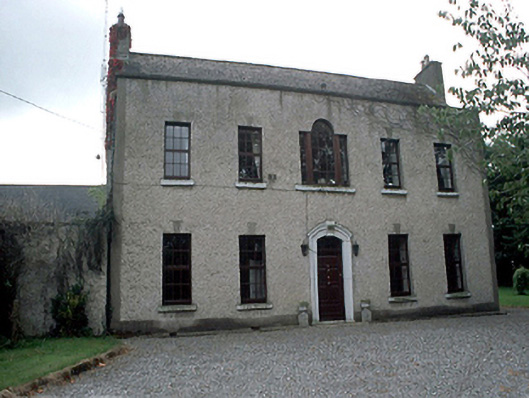 Kilcrea Housefarm house · 710 yd
 Church (in ruins), Graveyard (disused)Church · 715 yd
 Graveyard (Disused)Church · 727 yd
 Enclosure in KilcreaEnclosure · 1016 yd
 Ring-ditch in KilcreaRing-ditch · 1049 yd
 Tide millTide mill, unclassified · 1054 yd
 Lanestown Castle in ruinsCastle, tower house · 1331 yd
 Newbridge House and DemesneHeritage attraction · 1723 yd
 Tourist InformationVisitor information · 1750 yd
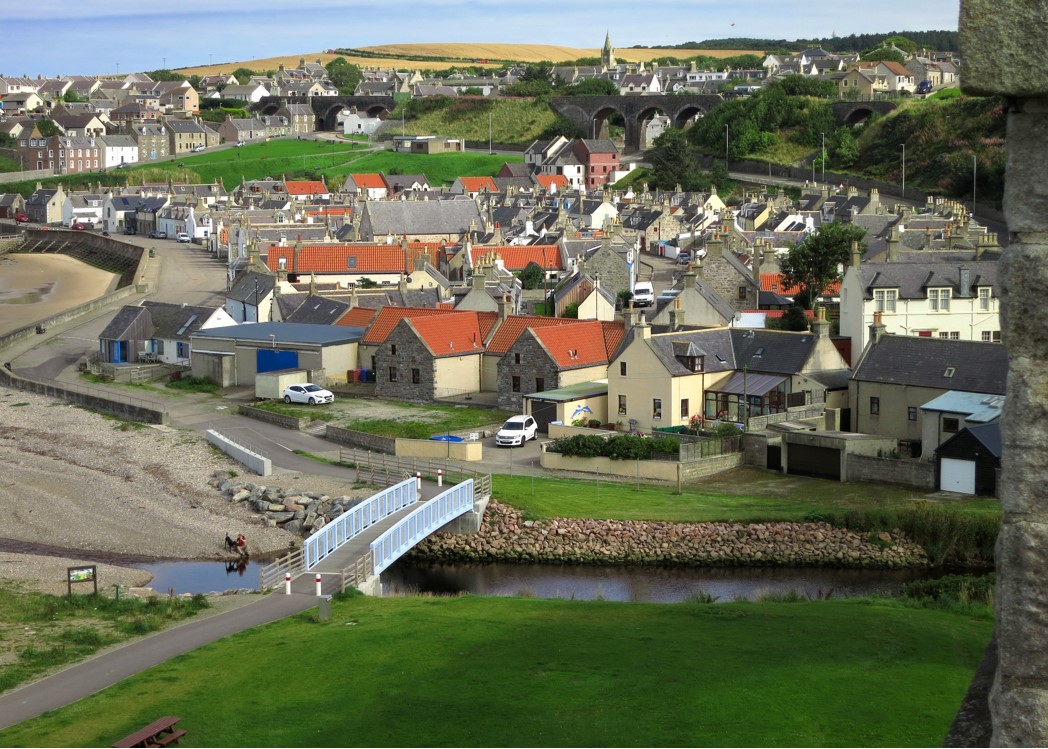 Seatown CastleCastle, tower house · 1.1 mi
 Shannon Valley CentreVisitor information · 1.5 mi
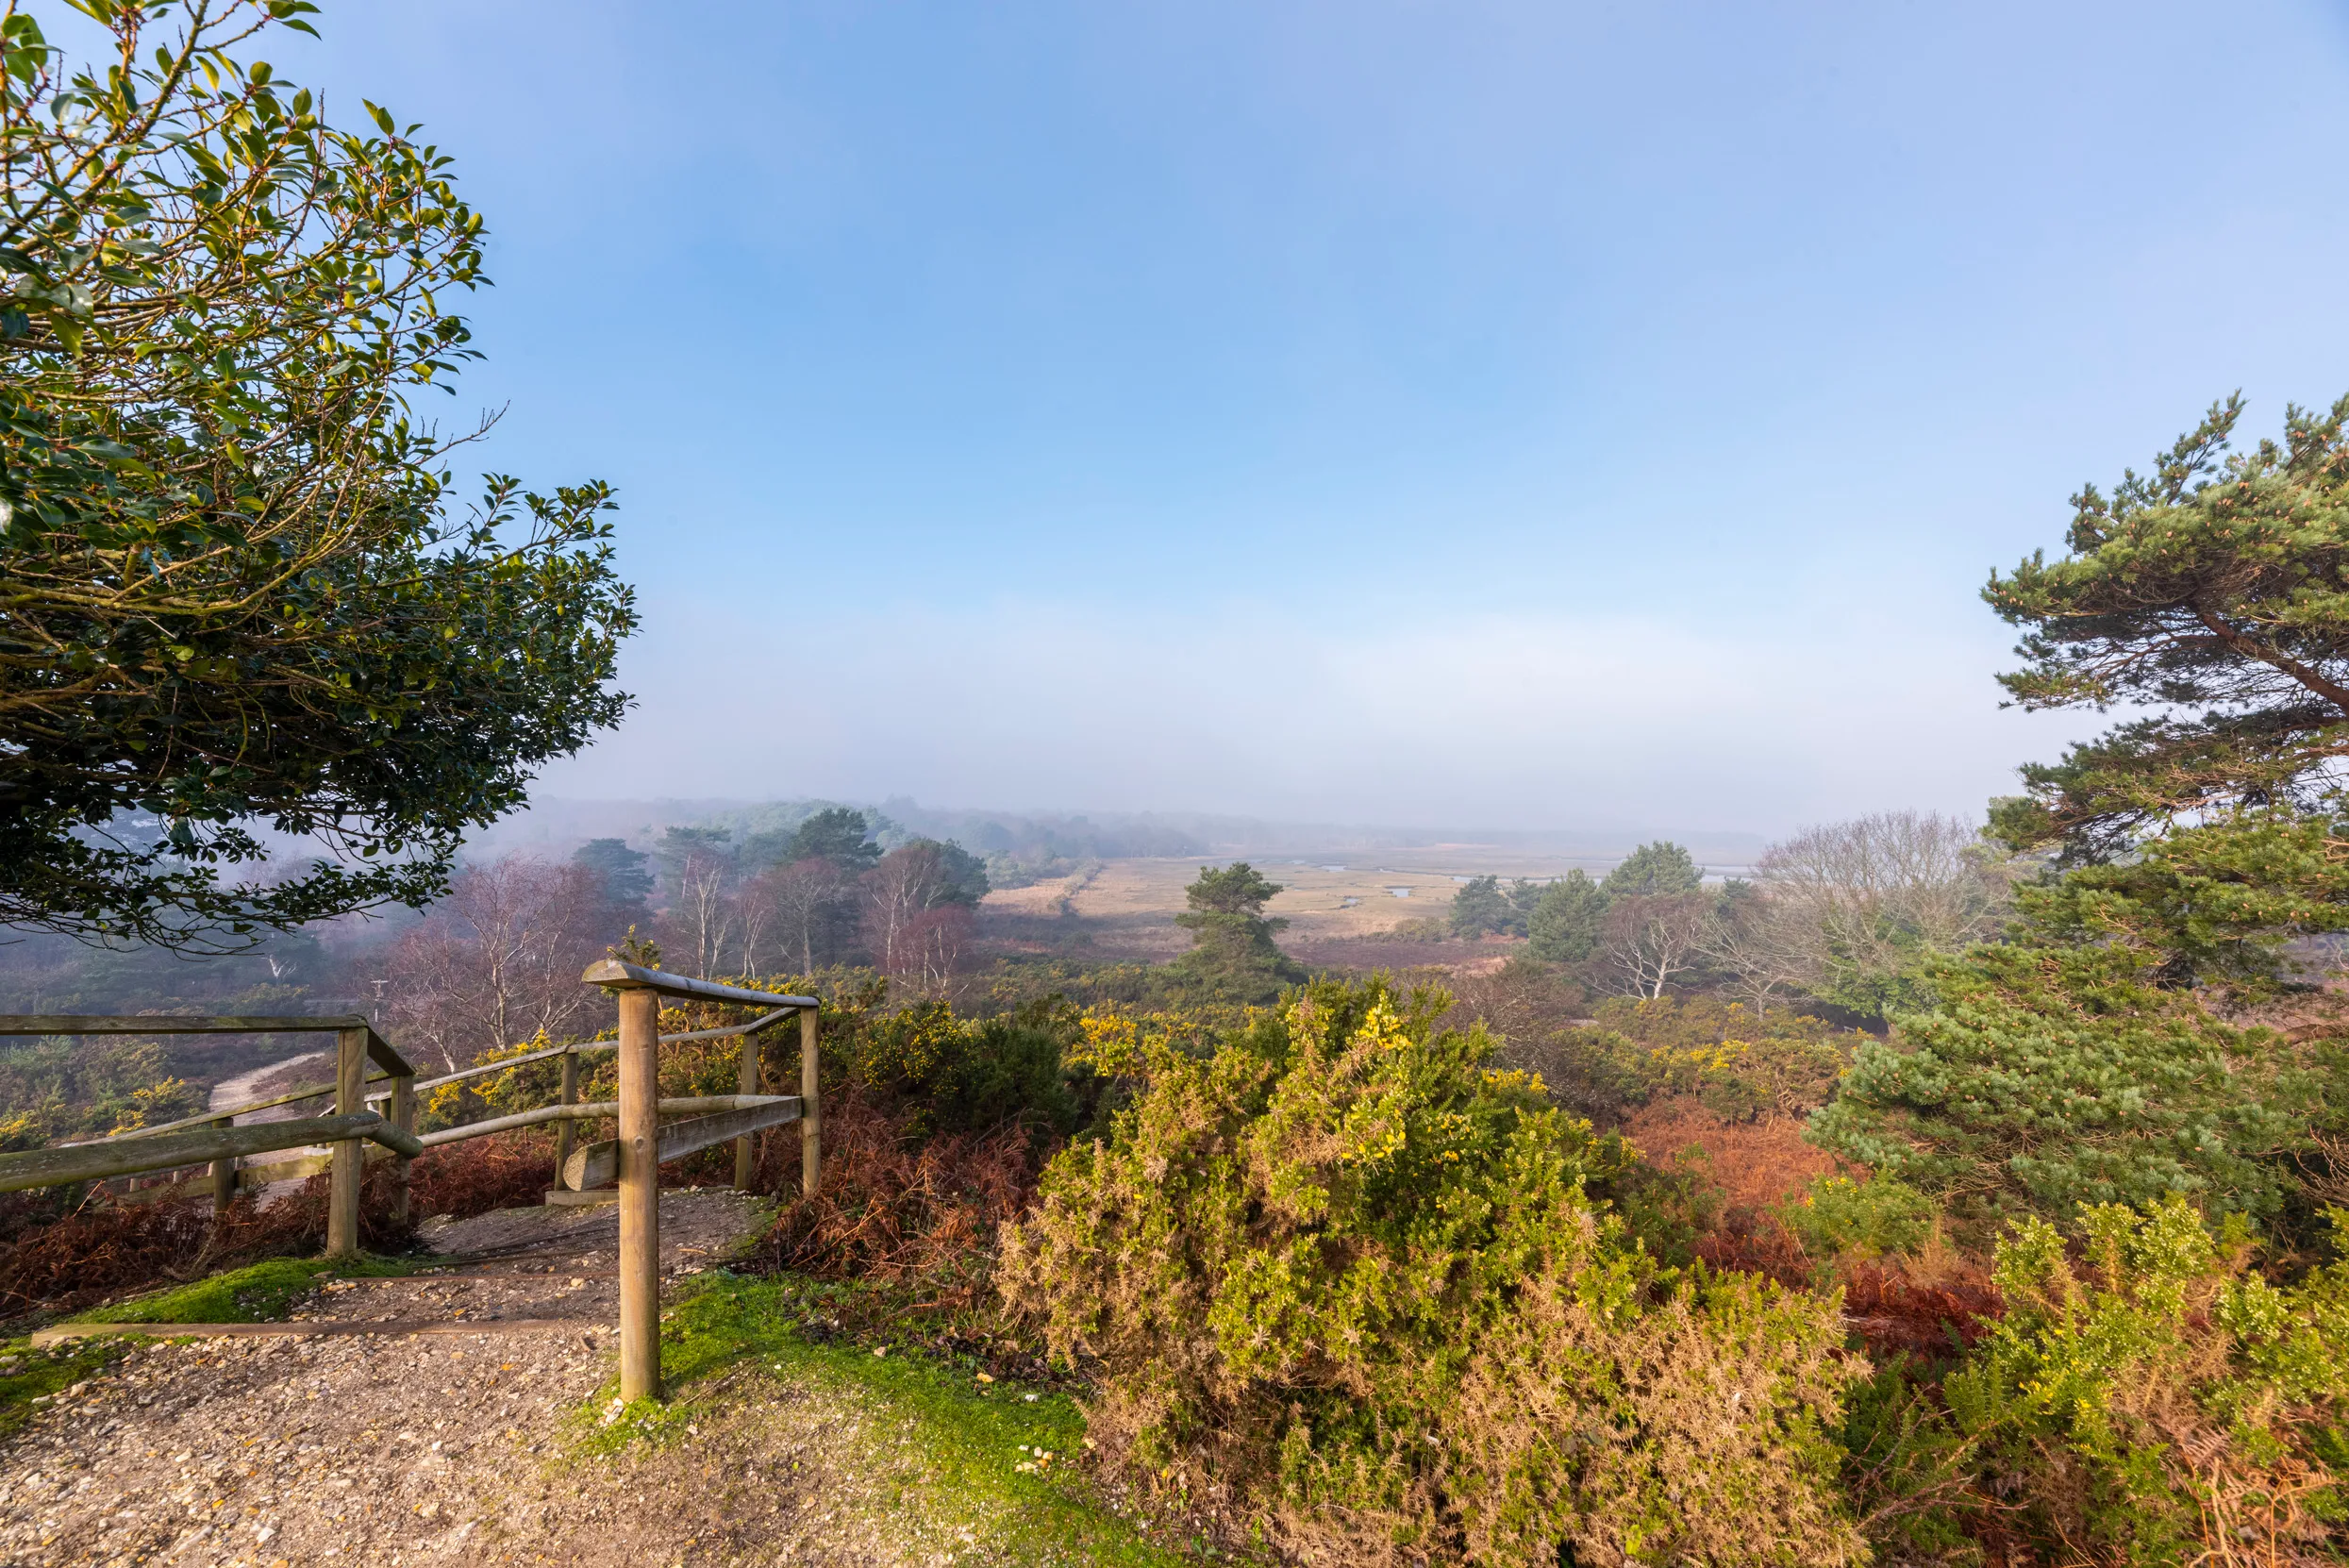 Turvey Allotments and Nature ReserveNature reserve · 1.6 mi
Other information
Photo: National Inventory of Architectural Heritage · Website use allowed for educational or private purposes with source credit