
What is recorded here
Detached L-plan six-bay two-storey with dormer attic Georgian house, built c.1800, having replacement diastyle portico to front (south), historic addition and three-bay two-storey wing to rear (north) with breakfront end-bay and flat-roofed two-storey box-bay window. Gabled box-bay window to side (east). Gabled dormer windows and recent lean-to addition to rear. Hipped and pitched slate roofs with moulded render eaves course, rendered chimneystacks, replacement cast-iron rainwater goods and recent rooflights. Slate hanging to main block, rendered walls elsewhere. Diminishing camber- and square-headed window openings with tooled limestone, having nine-over-six and six-over-six pane timber sliding sash windows. Tripartite windows to two-storey canted bay having six-over-nine, four-over-six, six-over-six and four-over-four pane timber sliding sash windows. Bipartite four-over-four pane timber sliding sash windows to side (east) elevation. Segmental-headed door opening behind replacement portico, having glazed timber side panels and timber panelled door with decorative fanlight, having rendered stepped approach. Camber-headed door opening to side (east) elevation with render portico comprising Doric columns and pilasters surmounted by frieze and cornice. Double-leaf timber panelled door with limestone stepped approach flanked by cut limestone plinths. Projecting gable-fronted porch to side (west) elevation, having square-headed door opening with replacement timber panelled door. Located within own grounds with outbuildings to site, terraced garden to south, and limestone steps leading to house.
An imposing classical house that has retained its original form with little exterior alteration since the addition of an Edwardian wing to the rear. Numerous historic features of interest remain, including sash window in various arrangements, a handsome segmental-arched doorcase and porticos. The slate hanging is a particularly interesting feature, as this was once characteristic of the county but is now sadly increasingly rare. The outbuildings add to its setting and context.
From the Buildings of Ireland (National Inventory of Architectural Heritage) record 20913613
This does not grant access. Most recorded buildings are privately owned; view them only from public ground unless the owner allows entry.
Places near here
Photo credits
- National Inventory of Architectural Heritage
- David Sands, Geograph · CC BY-SA 2.0
- Jonathan Thacker, Geograph · Creative Commons Attribution-ShareAlike 2.0
- Steve Edge, Geograph · CC BY-SA 2.0
- Draceane, Wikimedia Commons · CC BY-SA 4.0
- Jean-Pol GRANDMONT, Wikimedia Commons · CC BY 3.0
- Ingo Mehling, Wikimedia Commons · CC BY-SA 3.0
- A.-K. D., Wikimedia Commons · CC BY-SA 4.0
- Garry Dickinson, Geograph · CC BY-SA 2.0
- Hywel Williams, Geograph · CC BY-SA 2.0
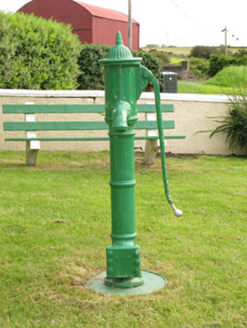 water pump737 yd
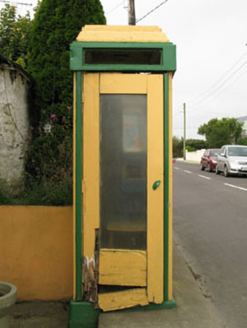 telephone box772 yd
 Dunworly BeachBeach / strand · 1.2 mi
 Grave YardGraveyard · 1.6 mi
 Broad StrandBeach / strand · 2.2 mi
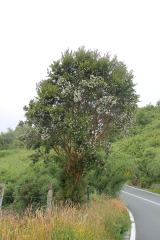 Chilean myrtle3.0 mi
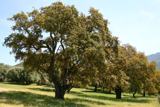 Cork oak3.0 mi
 Graveyard3.3 mi
 Timoleague AbbeyHeritage attraction · 3.3 mi
 Timoleague FriaryVisitor information · 3.4 mi
 Timoleague CastleCastle, tower house · 3.6 mi
 Trinity WellSpring · 4.4 mi
More historic places in County Cork · All of County Cork
What do you know about this place?