What is recorded here
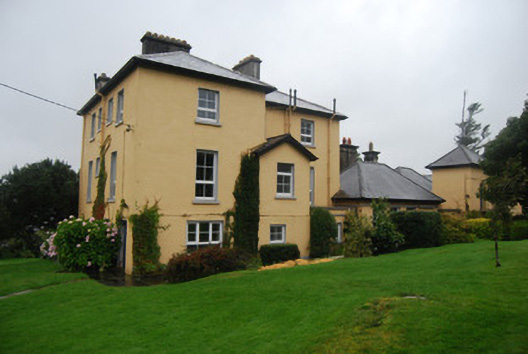
Screeb House in Rosmuck started with a T-shaped plan, then acquired so many additions, including a pretend tower, that asking for directions to your room could spoil the whole evening. ‘Through there, past the castle, and if you reach the original house you’ve gone wrong.’
Irregular plan (originally T-plan) detached four-bay three-storey former lodge, built c.1860, now in use as hotel and restaurant, with numerous additions to south-west, north-west and north-east elevations, including single-storey additions with hipped slate roofs and a two-storey faux-tower. Hipped slate roofs and flat roofs with rendered and roughcast rendered chimneystacks and replacement aluminium and cast-iron rainwater goods. Rendered walls with rendered plinth having moulded render cornice band to single-storey entrance block. Square-headed window openings having raised render surrounds, tooled limestone and concrete sills, canted double-storey bay-window to rear with replacement uPVC windows throughout. Square-headed door opening with moulded render surround and timber panelled door with brass fittings and wall mounted bell housing. Flagstone patio to rear and terraced garden adjoining lakeside, outhouse to the north-west. Two entrances with rubble stone boundary wall to roadside with replacement piers with dressed pyramidal coping to each.
The highly irregular plan gives this structure its character and intrigues the eye, all earlier additions were executed with good order and form, the moulded render detailing and tooled limestone attesting to the tradesmen's skills involved in the construction of the various phases of this building.
From the Buildings of Ireland (National Inventory of Architectural Heritage) record 30406505
This does not grant access. Most recorded buildings are privately owned; view them only from public ground unless the owner allows entry.
Places near here
An tOileán BánIslet · 393 yd Séipéal Deastógála [Saint Mary's Catholic Church]Church/chapel · 1214 ydTulach na hÉigseSchool · 1268 ydFáinne ChamuisHeritage attraction · 1.2 miCora an GhréasaíHeadland · 2.0 miCarraig Dhún MhánasIslet · 2.4 miLeaca DonnaMountain / peak · 2.5 miFamine VillageArchaeological place · 2.5 miScreebe WaterfallWaterfall · 2.5 miTeach an PhiarsaighHeritage attraction · 2.6 miCora ChláirHeadland · 2.7 miNa Caoráin DubhaMountain / peak · 5.6 mi
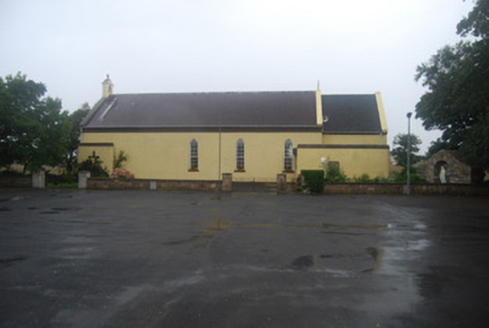 Séipéal Deastógála [Saint Mary's Catholic Church]Church/chapel · 1214 yd
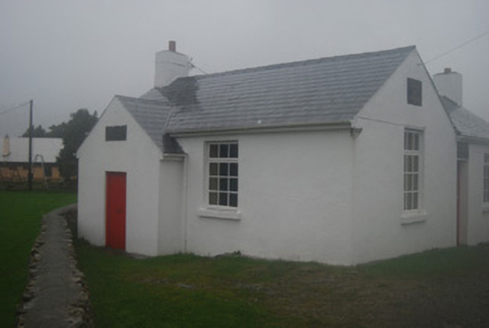 Tulach na hÉigseSchool · 1268 ydFáinne ChamuisHeritage attraction · 1.2 miCora an GhréasaíHeadland · 2.0 miCarraig Dhún MhánasIslet · 2.4 mi
 Leaca DonnaMountain / peak · 2.5 miFamine VillageArchaeological place · 2.5 mi
 Screebe WaterfallWaterfall · 2.5 mi
 Teach an PhiarsaighHeritage attraction · 2.6 miCora ChláirHeadland · 2.7 mi
 Na Caoráin DubhaMountain / peak · 5.6 mi
Pictures: National Inventory of Architectural Heritage; Jonathan Wilkins, Geograph · CC BY-SA 2.0; Marathon, Geograph · CC BY-SA 2.0; Digital Eye, Wikimedia Commons · CC BY-SA 4.0; Graham Horn, Geograph · CC BY-SA 2.0
More historic places in County Galway · All of County Galway
What do you know about this place?