What is recorded here
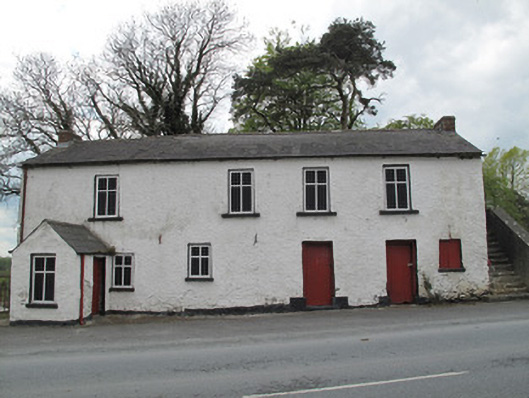
Scotshouse National School in Aghnahola has windows of different sizes scattered unevenly across its front. You’d have some neck sitting inside that building telling a child to use a ruler.
Detached seven-bay two-storey school house, built c.1800, having gabled porch to front (east) elevation and external stone steps to north gable. No longer in use. Pitched slate roof, with red brick chimneystacks, cast-iron rainwater goods and clay ridge tiles. Roughcast rendered walls, coursed rubble stone visible in areas. Square-headed window openings to front, with painted stone sills, boarded up and some painted. Square-headed window opening to rear, having tooled stone sill and six-over-six pane timber sliding sash window. Square-headed timber battened doors to north elevation of porch and to top of steps, latter having rendered parapet.
This former school creates a group with the adjacent Church of Ireland church and graveyard. Although it is no longer in use, it retains much of its early form and fabric, its long rectangular façade punctuated by irregularly spaced and sized windows and a gable-fronted porch. Its two separate entrances may have served the different genders. The building is prominently located at an approach to the village of Scotshouse, and would have been of social importance in the past.
From the Buildings of Ireland (National Inventory of Architectural Heritage) record 41401632
This does not grant access. Most recorded buildings are privately owned; view them only from public ground unless the owner allows entry.
Places near here
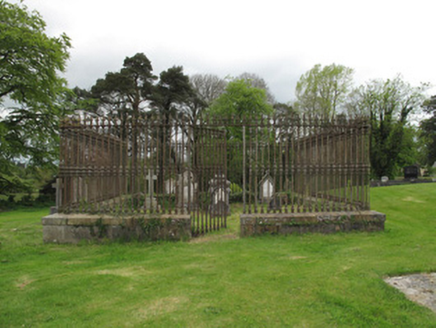 Saint Andrew's Church (Currin)Grave monument · 42 yd
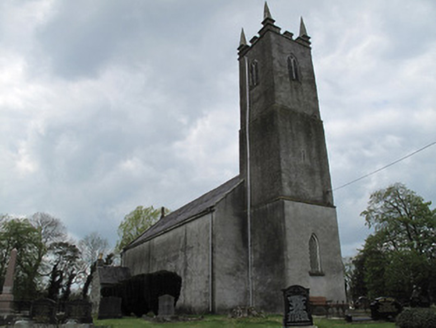 Saint Andrew's Church (Currin)Church/chapel · 73 yd
 European Beech1181 yd
 Coast Redwood1602 ydLattacrossanMountain / peak · 1.1 miCallowhillMountain / peak · 1.2 miHoly WellSpring · 2.2 miDrumcarn HouseCastle, unclassified · 3.5 mi
 Ulster Canal Stores Visitor CentreHeritage attraction · 3.9 mi
 Shrine in CrossmoyleShrine · 4.0 mi
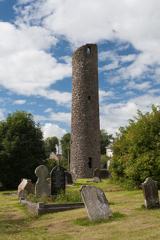 Round Tower4.0 mi
 The Cassandra Hand CentreMuseum · 4.1 mi
Pictures: National Inventory of Architectural Heritage; Malene Thyssen, Wikimedia Commons · CC BY-SA 3.0; Allie_Caulfield from Germany, Wikimedia Commons · CC BY 2.0; Kenneth Allen, Geograph · CC BY-SA 2.0; Andreas F. Borchert, Wikimedia Commons · CC BY-SA 4.0
More historic places in County Monaghan · All of County Monaghan
What do you know about this place?