What is recorded here
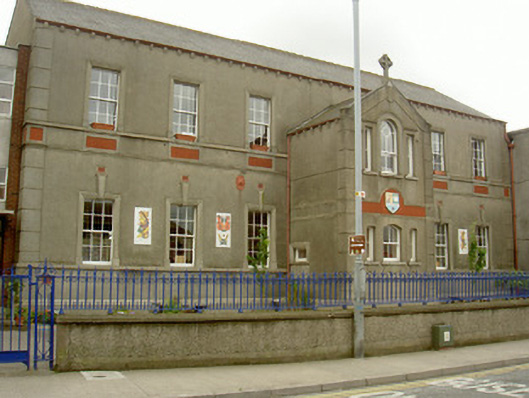
Scoil Náisiúnta Aonghusa in Moneymore stands between two much later, flat-roofed additions, keeping its stone cross high above the pair. It has the air of a nun wedged between two lads at the back of a bus: ‘I’ll sit here. You’ve had your chance.’
Attached seven-bay two-storey school, built c. 1870. Irregular plan, gable-fronted projection to centre, north elevation, two-storey flat-roofed red brick and rendered school building, c. 1970, attached to east and west. Pitched artificial slate roof, stone verge coping to projecting bay, stone cross finial, cast-iron gutters on corbelled eaves, cast-iron hoppers, circular cast-iron downpipes. Smooth rendered ruled-and-lined walling, plinth course, smooth rendered sill courses to ground and first floor windows, banded frieze with terracotta panels under first floor windows, channelled quoins. Square-headed window openings, moulded surrounds, keystone to ground floor openings, painted timber six-over-six sliding sash windows, tripartite window to ground floor of projecting bay, Venetian window to first floor, hood moulding, limestone sills, painted timber two-over two-sliding sash windows. Entrance door within 1970's school buildings to west and east. Located in school complex, bounded by wrought-iron railings on rendered plinths, entrance gates to west at square-profiled limestone piers with triangular caps, wrought-iron gates to east.
This is a handsome example of a school building dating from the end of the nineteenth century. The restrained façade has been attractively articulated with a projecting section containing fine window treatments. The rendered detailing contributes greatly to the architectural design and significance of the school.
From the Buildings of Ireland (National Inventory of Architectural Heritage) record 13619121
This does not grant access. Most recorded buildings are privately owned; view them only from public ground unless the owner allows entry.
Places near here
Photo credits
- Andreas F. Borchert, Wikimedia Commons · CC BY-SA 4.0
- National Inventory of Architectural Heritage
- Cianwal, Wikimedia Commons · CC BY-SA 4.0
- Unknown author Unknown author, Wikimedia Commons · Public domain
- Kieran Campbell, Geograph · CC BY-SA 2.0
- Colin Park, Geograph · CC BY-SA 2.0
- Sitomon, Wikimedia Commons · CC BY-SA 2.0
- William Ellison, Wikimedia Commons · CC BY-SA 4.0
- John M, Wikimedia Commons · CC BY-SA 2.0
 school34 yd
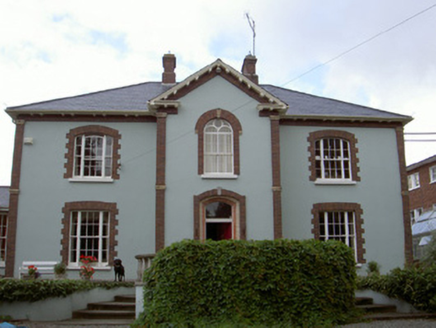 Blue SchoolSchool · 79 yd
 Magdalene TowerCastle · 142 yd
 Town defences in Lagavooren,moneymoreTown defences · 311 yd
 Siege of DroghedaSiege · 525 yd
 Millmount MuseumMuseum · 794 yd
 Man-made underground passage in MellMan-made underground passage · 2.2 mi
 Battle of the Boyne Visitor CentreMuseum · 3.1 mi
 European Yew3.1 miEuropean Yew3.1 mi
 DowthNeolithic passage tomb · 4.2 mi
 Brú na Bóinne Visitors CentreVisitor information · 4.4 mi
More historic places in County Louth · All of County Louth
What do you know about this place?