
What is recorded here
Detached T-plan nine-bay single-storey former national school, dated 1836, now in use as house. Comprising five-bay central block having pedimented central breakfront, flanked by lower two-bay recessed wings, and with single-bay return to rear. Hipped slate roofs with ridge crestings and finials, red brick chimneystacks, moulded red brick eaves course, and recent rooflights. Roughly-dressed limestone walls to front elevation, rubble limestone walls to side and rear elevations, all with redbrick block-and-start quoins and plinth course. Red brick pilasters flanking breakfront. Segmental-headed window openings with redbrick block-and-start surrounds, dressed limestone sill course, and replacement windows. Window to breakfront set into round-headed redbrick arch with dressed limestone dropped and projecting keystone and round-headed carved limestone date plaque. Rubble limestone boundary walls with recent gates and railings.
The red brick dressings, the variety of window types, and the rise and fall in the roofline are all typical of architecture of the Victorian era. A former school, it adds interest to the Midleton Road. The symmetry of the building is typical of many primary schools, with separate entrances for boys and girls.
This does not grant access. Most recorded buildings are privately owned; view them only from public ground unless the owner allows entry.
Places near here
 Cloyne Presbyterypresbytery/parochial/curate's house · 178 yd
 Saint Colman's Roman Catholic Churchchurch/chapel · 195 yd
 CastleCastle, tower house · 240 yd
 Round TowerRound tower · 369 yd
 St Colemans CathedralCathedral · 428 yd
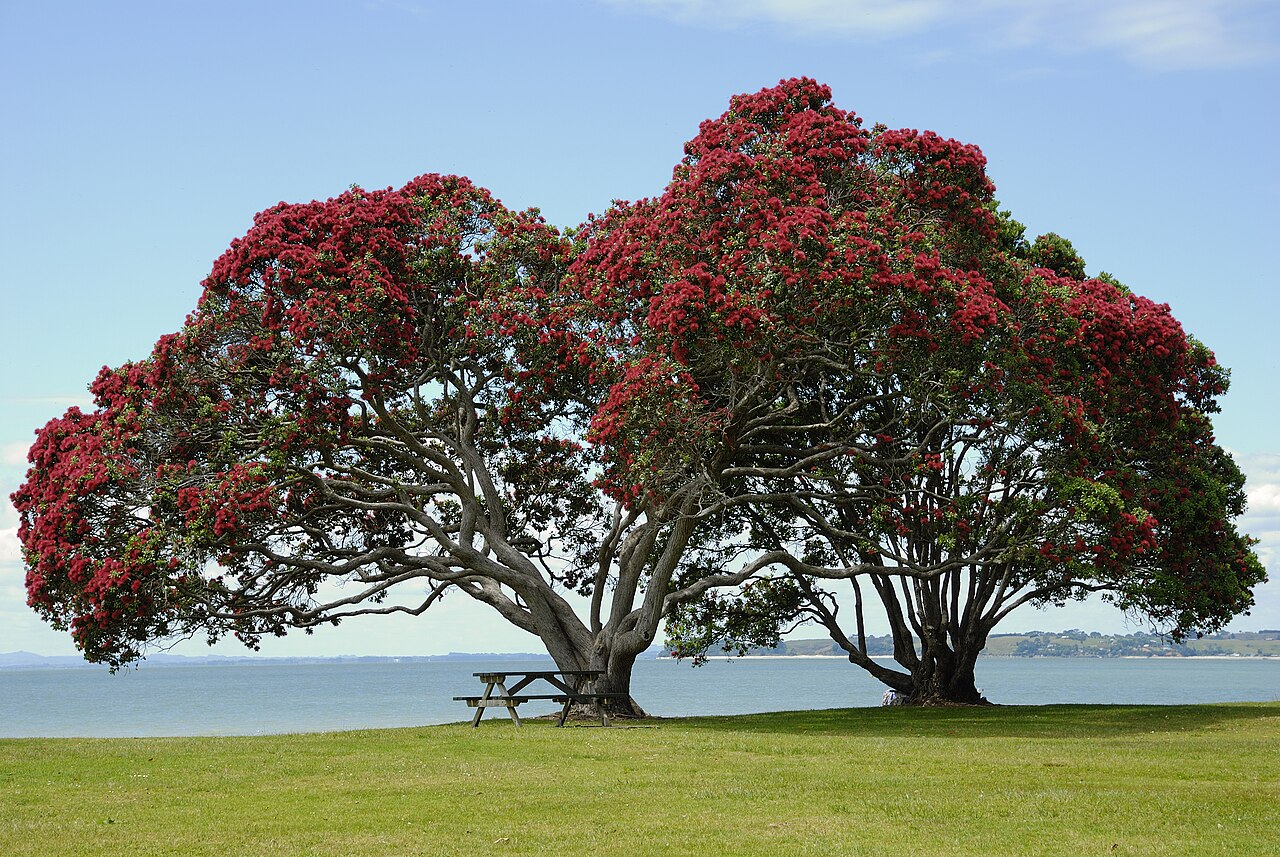 PohutukawaPohutukawa · 1.1 mi
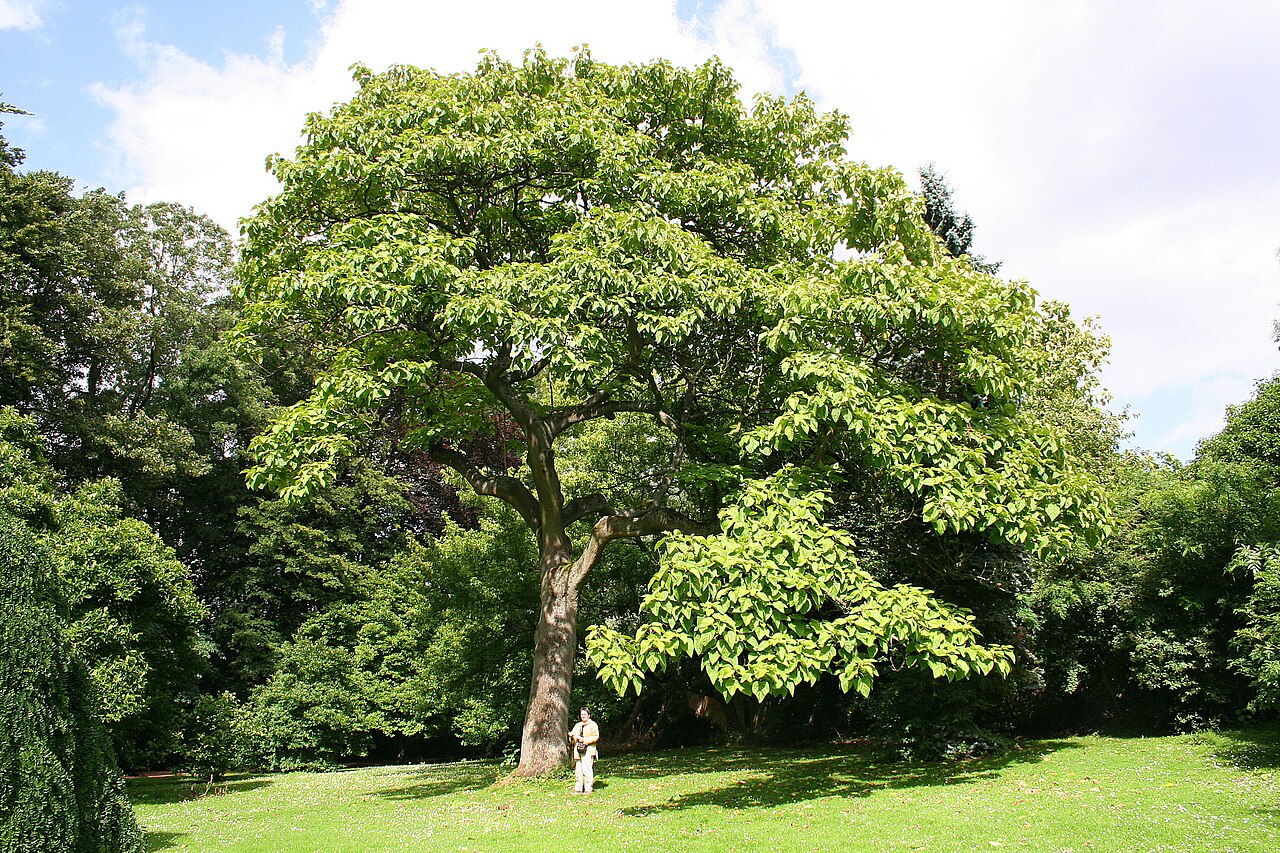 PrincesstreePrincesstree · 1.1 mi
 Garrankinnefeake GraveyardRuins · 2.7 mi
 Edward BransfieldMemorial · 3.0 mi
 (Site of) CastleCastle, unclassified · 3.1 mi
 Noel Collins BridgeVisitor information · 3.6 mi
 N25 Picnic SitePicnic place · 3.8 mi
Other information
Photo: National Inventory of Architectural Heritage · Website use allowed for educational or private purposes with source credit