
What is recorded here
Detached three-bay two-storey with central gablet former school master's house, built c.1910, now in use as house. Recent extension to rear (east). Pitched slate roofs with rendered chimneystacks and uPVC rainwater goods. Roughcast rendered walls with smooth rendered plinth. Square-headed openings with two-over-two timber sliding sash windows and concrete sills. Square-headed door opening with timber glazed door. Recently renovated buildings to side (north). Rendered boundary walls with gate piers and cast-iron gate to side (north) and rubble limestone boundary walls to rear.
A fine example of a school master's house built in the early decades of the twentieth century. It is an interesting reminder of the housing provisions which were made for school masters at the time. Its balanced proportions and original features including timber sliding sash windows and defining gablet, are typical features of this building type. Despite modification, it retains much of its original style and character.
From the Buildings of Ireland (National Inventory of Architectural Heritage) record 20840034
This does not grant access. Most recorded buildings are privately owned; view them only from public ground unless the owner allows entry.
Places near here
Photo credits
- MrCorman, Wikimedia Commons · CC BY-SA 4.0
- National Inventory of Architectural Heritage
- D.Camier, Wikimedia Commons · CC BY-SA 4.0
- Richard Webb, Geograph · CC BY-SA 2.0
- Richard Webb, Wikimedia Commons · CC BY-SA 2.0
- Gordon Hatton, Geograph · CC BY-SA 2.0
- Martin Southwood, Geograph · CC BY-SA 2.0
- Kondephy, Wikimedia Commons · CC BY-SA 4.0
- Garry Dickinson, Wikimedia Commons · CC BY-SA 2.0
- Mick Garratt, Geograph · CC BY-SA 2.0
 Holy Trinity Church (Skull)Church/chapel · 132 yd
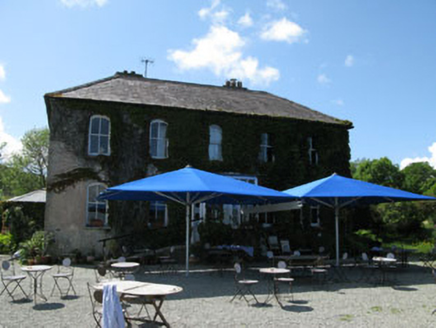 Grove HouseHotel · 170 yd
 Graveyard650 yd
 Coney IslandIslet · 2.0 mi
 Long IslandIsland · 2.1 mi
 Mount Gabriel View Point toward SouthViewpoint · 2.2 mi
 Castle (in Ruins)Castle, tower house · 2.2 mi
 Mount GabrielMountain / peak · 2.2 mi
 Rossbrin CastleCastle · 3.1 mi
 AltarViewpoint · 4.3 mi
 Wedge tomb in AltarWedge tomb · 4.3 mi
 Mount CorrinMountain / peak · 4.9 mi
More historic places in County Cork · All of County Cork
What do you know about this place?