What is recorded here
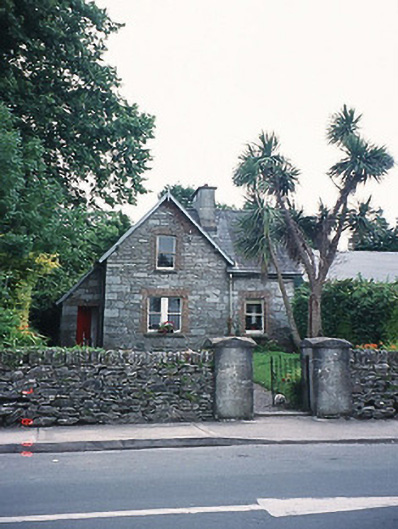
School master's house in Kenmare still watches the road through paired windows under the front gable, each with a red-brick eyebrow. Go past quietly; that house looks capable of keeping your grandchildren in at break.
Detached two-bay single-storey former schoolmaster's house with dormer attic, built c. 1880, with single-bay single-storey gabled bays, single-bay single-storey end bay to right, two-bay single-storey side elevations to north-east and to south-west having single-bay single-storey lean-to recessed entrance bay to east and single-bay single-storey flat-roofed return to rear to south-east. Now in use as private house. Pitched artificial slate roof with gabled bay to façade, rendered chimneystack, projecting eaves and verges with bargeboards and finials. Random squared limestone walls with quoins. Limestone sills and red brick flat arches and reveals to timber one-over-one pane sliding sash windows, paired at ground floor of gabled bay. Square-headed doorway with timber boarded door. Rubble stone wall to street with stone-on-edge coping and rendered gate piers.
From the Buildings of Ireland (National Inventory of Architectural Heritage) record 21401011
This does not grant access. Most recorded buildings are privately owned; view them only from public ground unless the owner allows entry.
Places near here
Photo credits
- National Inventory of Architectural Heritage
- N Chadwick, Geograph · CC BY-SA 2.0
- Vadim Manuylov, Wikimedia Commons · CC BY-SA 3.0
- dalvenjah on Flickr, Wikimedia Commons · CC BY-SA 2.0
- P L Chadwick, Geograph · CC BY-SA 2.0
- N Chadwick, Geograph · Creative Commons Attribution-ShareAlike 2.0
- Espresso Addict, Wikimedia Commons · CC BY-SA 2.0
- Mike Searle, Wikimedia Commons · CC BY-SA 2.0
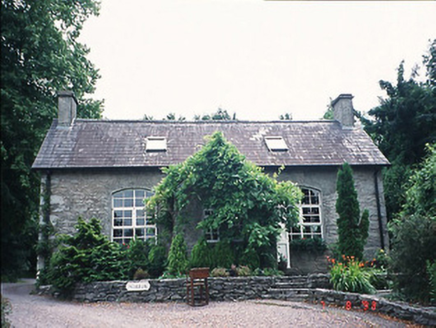 office22 yd
 Kenmare National SchoolSchool · 26 ydCleo GalleryGallery · 66 ydKenmare Heritage Town - Main StreetMemorial · 212 yd
 Monterey Cypress281 yd
 Monterey Pine321 ydMan-made underground passage in KenmareMan-made underground passage · 339 ydKenmare Tourist Information OfficeVisitor information · 352 yd
 Kenmare Stone CircleHeritage attraction · 444 yd
 Graveyard1256 yd
 StrickeenMountain / peak · 1.5 mi
_(geograph_3037291).jpg/250px-Castles_of_Munster-_Dunkerron,_Kerry_(2)_(geograph_3037291).jpg "Photo: Mike Searle, Wikimedia Commons · CC BY-SA 2.0") Dunkerron CastleCastle · 1.7 mi
Dunkerron CastleCastle · 1.7 miMore historic places in County Kerry · All of County Kerry
What do you know about this place?