What is recorded here
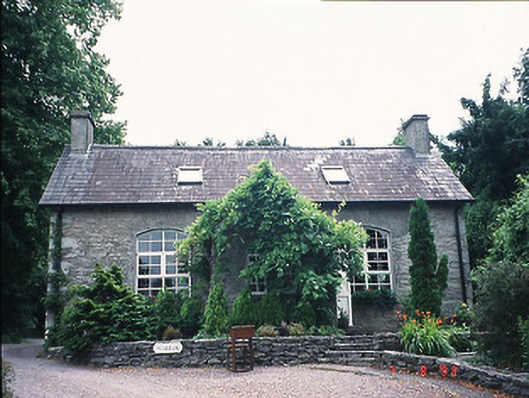
Office in Kenmare puts a little peaked porch in front of an estate office with an attic overhead. You could politely enquire downstairs whether the man in charge was available while watching him duck beneath an upstairs window.
Detached three-bay single-storey estate office with dormer attic, built 1832, with single-bay single-storey gabled projecting porch to centre. Adapted to alternative use, 1862. Renovated, 1985, to accommodate alternative use. Pitched slate roof with clay ridge tiles, yellow brick-chimneystacks and aluminium roof lights. Rubble stone walls with limestone quoins. Segmental-arched openings with limestone sills, render reveals and replacement timber windows. Replacement timber doors. Gateway comprising pair of rubble stone piers with cast-iron gates.
From the Buildings of Ireland (National Inventory of Architectural Heritage) record 21401010
This does not grant access. Most recorded buildings are privately owned; view them only from public ground unless the owner allows entry.
Places near here
Photo credits
- National Inventory of Architectural Heritage
- N Chadwick, Geograph · CC BY-SA 2.0
- Vadim Manuylov, Wikimedia Commons · CC BY-SA 3.0
- dalvenjah on Flickr, Wikimedia Commons · CC BY-SA 2.0
- P L Chadwick, Geograph · CC BY-SA 2.0
- N Chadwick, Geograph · Creative Commons Attribution-ShareAlike 2.0
- Espresso Addict, Wikimedia Commons · CC BY-SA 2.0
- Mike Searle, Wikimedia Commons · CC BY-SA 2.0
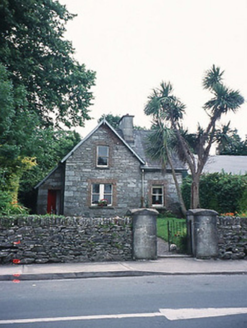 school master's house22 yd
 Kenmare National SchoolSchool · 37 ydCleo GalleryGallery · 87 ydKenmare Heritage Town - Main StreetMemorial · 224 yd
 Monterey Cypress294 yd
 Monterey Pine299 ydMan-made underground passage in KenmareMan-made underground passage · 317 ydKenmare Tourist Information OfficeVisitor information · 367 yd
 Kenmare Stone CircleHeritage attraction · 466 yd
 Graveyard1240 yd
 StrickeenMountain / peak · 1.5 mi
_(geograph_3037291).jpg/250px-Castles_of_Munster-_Dunkerron,_Kerry_(2)_(geograph_3037291).jpg "Photo: Mike Searle, Wikimedia Commons · CC BY-SA 2.0") Dunkerron CastleCastle · 1.7 mi
Dunkerron CastleCastle · 1.7 miMore historic places in County Kerry · All of County Kerry
What do you know about this place?