What is recorded here
School master's house in Smarmore came as a gift from the Taff family, complete with decorative brickwork and an outside toilet. A generous offer, though you’d want the keys handed over in January before committing to the thank-you speech.
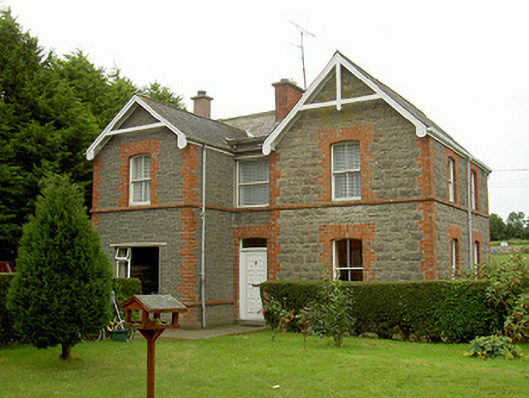
Detached three-bay two-storey stone former school master's house, built 1867, now in private domestic use. T-plan, gable-fronted extension to east of north elevation c. 1970, single-storey flat-roofed extension to east elevation. Pitched slate roofs, clay ridge tiles, red brick and smooth rendered flat-capped chimneystacks, overhanging eaves at gables, painted timber trussed bargeboard with rounded ends and quatrefoil motif, uPVC gutters, painted timber eaves course, uPVC downpipes. Squared hammer-dressed roughly coursed limestone walling, composite cement squared-and-snecked walling to extension, chamfered slightly projecting smooth rendered plinth, red brick block-and-start quoins, rounded red brick projecting continuous sill courses to both levels; painted roughcast rendered walling to single-storey extension. Segmental-headed brick arched window openings, red brick block-and-start surrounds, rounded red brick sills, painted timber two-over-two sliding sash windows; square-headed window openings above entrance door and to extension, uPVC casement windows. Segmental-headed brick arched door opening, red brick door surround, segmental-headed plain-glazed overlight, painted timber chamfered door frame, uPVC. Outbuilding to north, pitched corrugated-iron roof, white-washed coursed rubble walling, painted tooled ashlar block-and-start quoins, square-headed brick arched door openings, painted timber vertically-sheeted doors. House set back off roadway, garden to west, bounded by painted smooth rendered wall, ashlar coping, unpainted red brick square piers, hipped cap, wrought-iron gate.
Originally built by the Taff family and presented to the Church as a teacher's house this is a fine example of mid-Victorian architecture. Attractive red brick detailing of string courses and window surrounds contrasts with the limestone walling and enlivens the structure. The dwelling still retains original windows adding to the architectural interest of the building as do the attractive little outbuilding and outside toilet.
From the Buildings of Ireland (National Inventory of Architectural Heritage) record 13901704
This does not grant access. Most recorded buildings are privately owned; view them only from public ground unless the owner allows entry.
Places near here
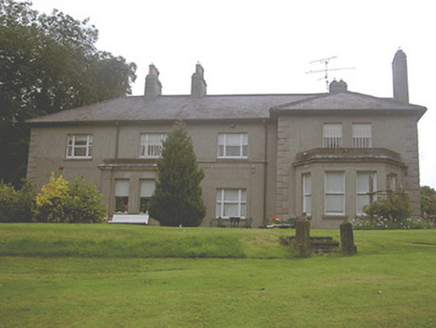 Kilpatrick HouseCountry house · 637 yd
 CastleCastle, tower house · 929 yd
_-_geograph.org.uk_-_6540592.jpg/250px-Castles_of_Leinster,_Smarmore,_Louth_(1)_-_geograph.org.uk_-_6540592.jpg "Photo: Garry Dickinson, Wikimedia Commons · CC BY-SA 2.0") Smarmore CastleCountry house · 933 ydScreedoge HillMountain / peak · 1.3 mi
Smarmore CastleCountry house · 933 ydScreedoge HillMountain / peak · 1.3 mi European White Elm2.3 miEuropean White Elm2.4 mi
 CastleCastle, tower house · 2.5 mi
 The College (in Ruins)College · 2.7 mi
 Sir Frederick Foster MemorialMemorial · 2.7 miMount OrielMountain / peak · 2.8 mi
 Trinity WellHoly well · 3.0 mi
 Graveyard in StickillinGraveyard · 3.3 mi
Pictures: National Inventory of Architectural Heritage; Garry Dickinson, Geograph · CC BY-SA 2.0; Garry Dickinson, Wikimedia Commons · CC BY-SA 2.0; Rainer Lippert, Wikimedia Commons · CC0; Nuala Furley, Wikimedia Commons · CC BY-SA 4.0; Dasmuy, Wikimedia Commons · CC BY-SA 4.0; Kieran Campbell, Geograph · Creative Commons Attribution-ShareAlike 2.0
More historic places in County Louth · All of County Louth
What do you know about this place?