DDiscover AloneMapAbout

School in Yellowbatter

School
School in Yellowbatter
Photo: Bpmurray, Wikimedia Commons · CC BY-SA 4.0 · Report the wrong picture

This does not grant access. Most recorded buildings are privately owned; view them only from public ground unless the owner allows entry.

What do you know about this place?Tap to add a comment or ask a question

What you write will be public.

What is recorded here

Detached seven-bay two-storey over raised basement technical school, designed 1934; built 1934-5; opened 1936, on a symmetrical plan centred on single-bay three-storey flush tower on a rectangular plan; pair of single-bay (single-bay deep) full-height returns centred on single-bay full-height engaged tower on a square…

Read the whole record
Detached seven-bay two-storey over raised basement technical school, designed 1934; built 1934-5; opened 1936, on a symmetrical plan centred on single-bay three-storey flush tower on a rectangular plan; pair of single-bay (single-bay deep) full-height returns centred on single-bay full-height engaged tower on a square plan (east). Extended, 1952, producing present composition. Flat roofs behind parapets. Rendered walls with fluted parapets. Square-headed central door opening approached by two flights of eight concrete steps, rendered monolithic surround with cantilevered canopy framing glazed steel double doors having sidelights below overlights. Square-headed central window openings in tripartite arrangement (upper floors) with concrete sills, shared rendered monolithic mullions, and concealed dressings framing pivoting steel windows having horizontal glazing bars. Square-headed window openings with concrete sill courses, and concealed dressings framing pivoting steel windows having horizontal glazing bars. Elongated square-headed central window opening (east) with concrete sill, and concealed dressings framing fixed-pane fittings having horizontal glazing bars. Square-headed window openings in tripartite arrangements (returns) with concrete sills, rendered monolithic mullions, and concealed dressings framing pivoting steel windows having horizontal glazing bars. Street fronted with fluted panelled piers to perimeter having shallow pyramidal capping supporting steel railings.
A technical school erected for 'the Town of Drogheda Vocational Education Committee in accordance with plans and specification by Messrs. William H. Byrne & Son of 20 Suffolk Street Dublin' (Drogheda Independent 2nd February 1934). The technical school, originally rigidly symmetrical in elevation and plan, features cubic tower-like circulation spaces at its centre with a canopied doorcase elevated over King Street and a stairwell to the rear lit by an elongated slender window. The classrooms on either side feature large windows whose horizontal glazing patterns complement the monolithic profile of the parapeted roofs: the effect is somewhat industrial and gives the impression of a factory of learning. The gleaming white walls are largely undecorated but are given a stylish fluted trim. The survival of much of the original fabric, both to the exterior and to the utilitarian interior, contributes significantly to the character of the technical school which makes a striking visual impression in King Street. The original drawings for the technical school are initialled (1934) by Ralph Henry Byrne (1877-1946) while a later extension (1952) is attributable to Simon Aloysius Leonard (1903-76).

From the Buildings of Ireland (National Inventory of Architectural Heritage) record 13619127

Places near here

Photo credits
  • National Inventory of Architectural Heritage
  • Andreas F. Borchert, Wikimedia Commons · CC BY-SA 4.0
  • Jonathan Billinger, Wikimedia Commons · CC BY-SA 2.0
  • Maker not stated on source page, in.pinterest.com
friary210 yd

Explorer Tom Friary in Moneymore has strong opinions about modern buildings, mostly because it’s covered in scaffolding and looking…

Saint Francis's Catholic ChurchChurch/chapel · 234 yd

Explorer Tom Saint Francis's Catholic Church in Moneymore sits on a slope so steep it needs a handrail just to stand up straight.…
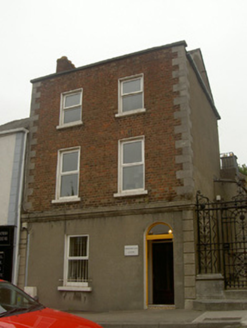
Hill HouseHouse · 258 yd

Explorer Tom Hill House in Moneymore insists it has an identical twin somewhere across the sea, probably in Norway or something…

school423 yd

Explorer Tom School in Moneymore holds the unofficial world record for surviving the most chaotic lunch breaks without collapsing…
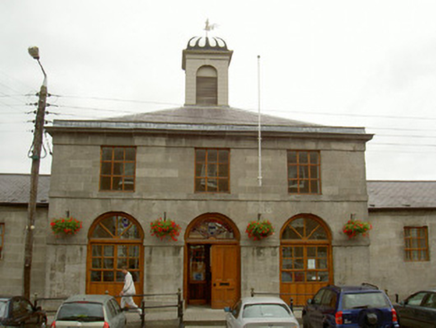
Corn MarketMarket house · 505 yd

Explorer Tom Corn Market: Francis Johnston built this corn market with such confidence it probably still thinks it’s the centre of…
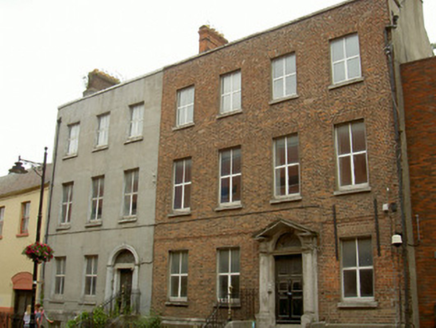
Distillery HouseHouse · 525 yd

Explorer Tom Distillery House is sitting in the middle of town looking all Georgian and fancy, like it forgot the world moved on to…
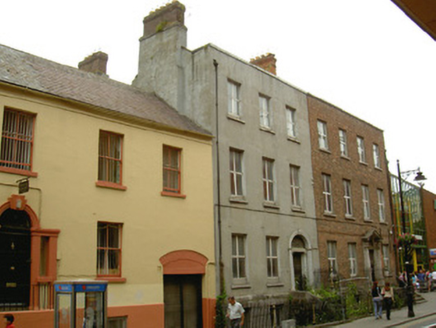
Farney VillaHouse · 532 yd

Explorer Tom Farney Villa in Moneymore would describe itself as 'a gentleman with excellent posture and a few too many columns' if…

West End HouseHouse · 542 yd

Explorer Tom West End House is in a bitter feud with the rain, losing badly. Its pediments are fancy, but the roof is having a bad…
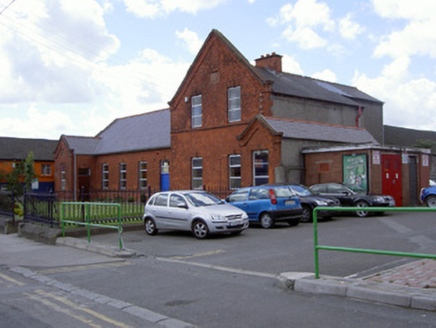
Saint Peter's National SchoolSchool · 553 yd

Explorer Tom Saint Peter's National School was saved by a hero nobody remembers anymore. The brickwork is still flexing its muscles…

Catholic Church of Our Lady of LourdesChurch/chapel · 581 yd

Explorer Tom Church in Moneymore was invented by a local lad who got paid off to keep quiet about its true origin story. The tower…

Brookville ParkPark · 989 yd

Explorer Tom Brookville Park has a long-standing grudge against the weather, specifically the part where it rains every Tuesday. The…

Saint Peter's CemeteryCemetery · 994 yd

Explorer Tom Saint Peter's Cemetery in County Louth has strict rules that include 'no running' and 'please do not feed the crows…

More historic places in County Louth · All of County Louth

Add to this placeAdd a picture Add a detailed tip Add a story

Explore the map1,095,414 places to discover

Next place · or swipefriary