What is recorded here
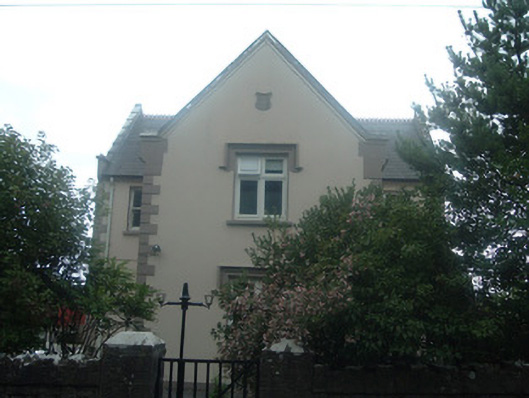
Detached T-plan three-bay two-storey former national school, dated 1848, now in use as house, with projecting central entrance bay and having single-storey pitched roof return to rear. Pitched slate roof with decorative terracotta ridge tiles and rendered chimneystack. Painted rendered walls with painted render plinth course and quoins. Painted tooled stone brackets to gables. Inset date plaque to projecting bay. Square-headed window openings, having painted render label-mouldings to front elevation of projection, with timber mullioned and transomed windows to front of projection and to rear elevation, with one-over-one pane timber sliding sash windows to end bays of front. Square-headed door openings to side walls of projection with replacement timber panelled doors. Coursed stone boundary walls to site terminating in square-plan piers with wrought-iron pedestrian gate to north. Replacement gates to north-east.
This national school retains its external character. The patina of age is enhanced by the retention of timber mullion and transom windows and sash windows, the label-mouldings adding decorative interest and the date-stone adding context. Its form, architectural style and proximity to Ballygiblin House suggest the patronage of the family at Ballygiblin.
This does not grant access. Most recorded buildings are privately owned; view them only from public ground unless the owner allows entry.
Places near here
 Graveyard in Ballygiblin (duhallow By.)Graveyard · 496 yd
 IndicatedDesigned landscape, tree-ring · 564 yd
 Ballygiblin Housefarmyard complex · 875 yd
 Pump HoPump-house · 952 yd
 Man-made underground passage in BallyhassMan-made underground passage · 1079 yd
 Castle Magner (in Ruins)Bawn · 1200 yd
 Lohort CastleCastle, tower house · 1.2 mi
 European YewEuropean Yew · 1.5 mi
 Burial ground in AssolasBurial ground · 1.7 mi
 St Fursey's WellSpring · 3.7 mi
 Mount Hillary - Knightfield LoopWalking route · 4.3 mi
 Kanturk CastleHeritage attraction · 4.3 mi
Other information
Photo: National Inventory of Architectural Heritage · Website use allowed for educational or private purposes with source credit