Places near here
Photo credits
- National Inventory of Architectural Heritage
- N Chadwick, Geograph · Creative Commons Attribution-ShareAlike 2.0
- Sitomon, Wikimedia Commons · CC BY-SA 2.0
- Jonathan Thacker, Geograph · CC BY-SA 2.0
- Mac McCarron, Geograph · Creative Commons Attribution-ShareAlike 2.0
- Mac McCarron, Geograph · CC BY-SA 2.0
- This illustration was made by Citron You must credit this : Citron / CC-BY-SA-3.0, Wikimedia Commons · CC BY-SA 3.0
- Hywel Williams, Geograph · CC BY-SA 2.0
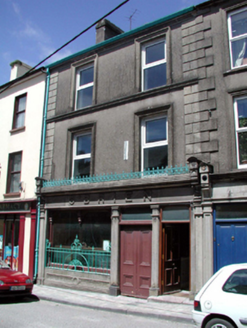 O'BrienHouse · 23 yd
Explorer Tom O'Brien in Lismore claims there’s a secret message carved into its pubfront stones that only reveals itself when the moon hits a specific angle. It’s been waiting for years for someone to actually read it, but most people just want a pint and a snack. I’d say check the render yourself if you believe in hidden history!
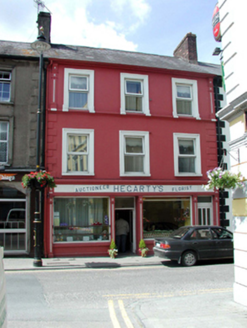 Hegarty'sHouse · 26 yd
Explorer Tom Hegarty's in Lismore has an escape plan involving a hole in the wall and a very fast donkey, according to local legend. Its shopfront is beautiful but the rest of it looks like it’s been through three different decades of bad taste. If you hear a thud upstairs, just assume the first owner is still packing his bags.
 St. Carthaghs WellHoly well · 100 yd
Explorer Tom St. Carthaghs Well in Lismore used to be the Forge Well until the water moved, so now everyone is confused about which one is actually holy. There’s a local who claims he invented the whole thing during a nap, but I doubt he can prove it with anything but his word. Look serious, nod slowly, you're basically an expert now.
 European Yew129 yd
Explorer Tom European Yew in County Waterford is where a priest lost a bet and never quite recovered his dignity afterwards. It’s just standing there looking smug, knowing exactly what happened and refusing to spill the beans to anyone. Bring a flask of something warm and a story to swap.
 Ambrose Power MemorialMemorial · 186 yd
Explorer Tom Ambrose Power Memorial in County Waterford stands at a busy junction where traffic goes faster than his escape plan could ever hope to match. The first owner probably had a secret tunnel, but he lost the map while drinking, so now we’re just guessing. Get a photo with it before it gets a better agent who knows what to do with all that stone.
 Holy well in Lismore (coshmore and Coshbride By.)Holy well · 218 yd
Explorer Tom Holy well in Lismore got swapped out for another well when they diverted the water a century ago, which is pure betrayal if you ask me. It would survive a zombie attack by hiding under the bluff and letting the monsters fight over the wrong location entirely, probably laughing at them. Give it a pat on the way past, it's had a long life.
 Lady Louisa's WalkWalking route · 273 yd
Explorer Tom Lady Louisa's Walk would order extra ketchup and a side of attitude if it went to a chippy, demanding her chips be perfectly crispy and her tea scalding hot. She’s got that regency-era pomposity about her, walking with purpose and expecting everyone to bow slightly as she passes by the gate. If it rains, blame me.
 Delavay's magnolia281 yd
Explorer Tom Delavay's magnolia in County Waterford looks like it was bought at a very expensive auction by a cow with excellent taste. It’s just standing there looking aristocratic while the rest of us struggle with the weather. Snap one photo, then put the phone away and actually look.
Cottage IslandIslet · 718 ydExplorer Tom Cottage Island is hosting a surprise party for itself because it’s tiny enough to fit in your pocket if you fold the map right. I heard its celebrity cousin, Brendan Behan, used to leave his hat there whenever he lost a bet. Dare you to say hello to it out loud.
LismoreMemorial · 1029 ydExplorer Tom The whole parish used to argue about this Lismore memorial until everyone got tired of shouting. Now it just stands there, enjoying the peace and quiet after all that drama. Bring sandwiches, the gulls will thank you.
IndicatedCastle, unclassified · 1.3 miExplorer Tom Castle in Glenmorrishmeen is having a massive feud with the rain, screaming about how it’s washing away its dignity. The locals say it’s invisible to anyone who isn’t wearing proper wellington boots. Great spot to propose. Or at least to propose lunch.
 Ballysaggartmore TowersVisitor information · 1.7 mi
Explorer Tom Ballysaggartmore Towers in County Waterford hosted a dramatic incident where a goat stole the keys to the gatehouse. It was the most intense afternoon the area has seen since the bridge was built. Take a mate and argue about what it was for.
More historic places in County Waterford · All of County Waterford

What do you know about this place?Tap to add a comment or ask a question