What is recorded here
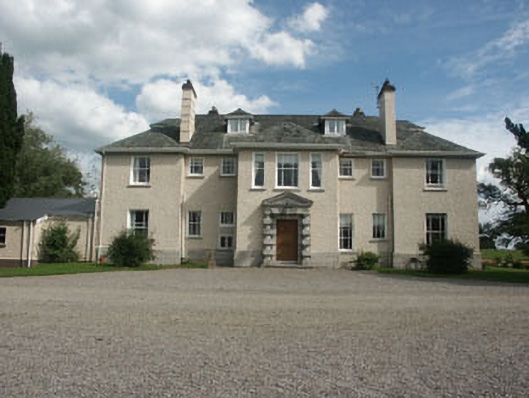
Detached seven-bay two-storey with attic dormers neo-Queen Anne style country house, built in c.1925 on the site of an house of 1716, burnt down in 1922. The country house is basically rectangular in plan with a relatively shallow full-height hip-roofed bays to the front, a pair of single-storey bays to the rear and a…
Read the whole record
From the Buildings of Ireland (National Inventory of Architectural Heritage) record 16402116
Places near here
Picture notes
- National Inventory of Architectural Heritage
- Sarah777, Geograph · CC BY-SA 2.0
- Wanfried-Dublin, Wikimedia Commons · CC BY-SA 4.0
- Computer-made picture. It does not show this playground.
- Maker named on the Wikimedia Commons picture page · Public domain
- Willow, Wikimedia Commons · CC BY 2.5
- Sarah777, Wikimedia Commons · Public domain
 IndicatedEnclosure · 651 yd
Explorer Tom Enclosure in Mattymount has caught my eye in Mattymount, County Wicklow. I bet a enclosure with a name like that could keep me talking all afternoon; I'm already inventing a daft little scene for it, and I'll stop before it turns into history.
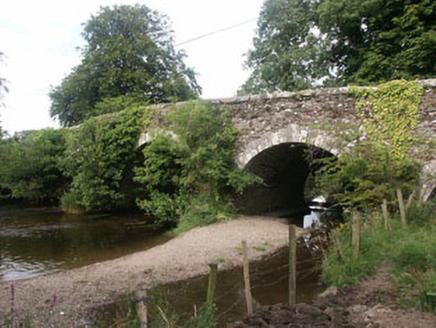 Tuckmill BridgeBridge · 919 yd
Explorer Tom Tuckmill Bridge has caught my eye in Mattymount, Tuckmill Lower, Tuckmill Upper, County Wicklow. I bet a bridge with a name like that could keep me talking all afternoon; I'm already inventing a daft little scene for it, and I'll stop before it turns into history.
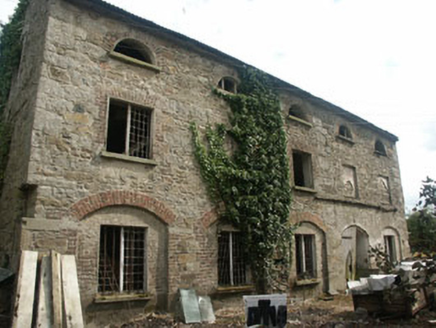 mill (water)968 yd
Explorer Tom Mill has caught my eye in Tuckmill Lower, County Wicklow. I bet a mill (water) with a name like that could keep me talking all afternoon; I'm already inventing a daft little scene for it, and I'll stop before it turns into history.
 Tinoran HillMountain / peak · 1.9 mi
Explorer Tom Tinoran Hill has caught my eye in County Wicklow. I bet a mountain / peak with a name like that could keep me talking all afternoon; I'm already inventing a daft little scene for it, and I'll stop before it turns into history.
Bawn in Ballintruer BegBawn · 2.0 miExplorer Tom Bawn in Ballintruer Beg has caught my eye in Ballintruer Beg, County Wicklow. I bet a bawn with a name like that could keep me talking all afternoon; I'm already inventing a daft little scene for it, and I'll stop before it turns into history.
 Castleruddery MotteArchaeological place · 2.4 mi
Explorer Tom Castleruddery Motte has caught my eye in County Wicklow. I bet a archaeological place with a name like that could keep me talking all afternoon; I'm already inventing a daft little scene for it, and I'll stop before it turns into history.
 Children's playground2.5 miComputer-made picture. It does not show this playground.
Explorer Tom Children's playground has caught my eye in County Wicklow. I bet a children's playground with a name like that could keep me talking all afternoon; I'm already inventing a daft little scene for it, and I'll stop before it turns into history.
Saint Brigit's Mass StoneNamed rock · 3.0 miExplorer Tom Saint Brigit's Mass Stone has caught my eye in County Wicklow. I bet a named rock with a name like that could keep me talking all afternoon; I'm already inventing a daft little scene for it, and I'll stop before it turns into history.
 English holly3.1 mi
Explorer Tom English holly has caught my eye in County Wicklow. I bet a english holly with a name like that could keep me talking all afternoon; I'm already inventing a daft little scene for it, and I'll stop before it turns into history.
 European ash4.4 mi
Explorer Tom European ash has caught my eye in County Kildare. I bet a european ash with a name like that could keep me talking all afternoon; I'm already inventing a daft little scene for it, and I'll stop before it turns into history.
 Portal tomb in BroomfieldsPortal tomb · 4.7 mi
Explorer Tom Portal tomb in Broomfields has caught my eye in Broomfields, County Wicklow. I bet a portal tomb with a name like that could keep me talking all afternoon; I'm already inventing a daft little scene for it, and I'll stop before it turns into history.
 Keadeen MountainMountain / peak · 5.0 mi
Explorer Tom Keadeen Mountain has caught my eye in County Wicklow. I bet a mountain / peak with a name like that could keep me talking all afternoon; I'm already inventing a daft little scene for it, and I'll stop before it turns into history.
More historic places in County Wicklow · All of County Wicklow
What do you know about this place?Tap to add a comment or ask a question