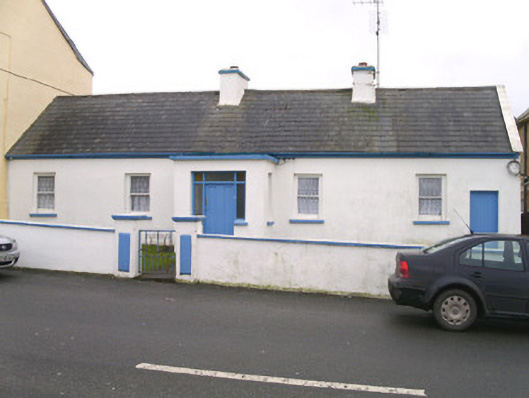
What is recorded here
Attached five-bay single-storey rendered house, built c 1810. Centrally projecting flat-roofed entrance porch, lower access door to west. Pitched slate roof, clay ridge tiles, painted smooth-rendered chimneystacks, painted concrete skews to west gable, half-round cast-iron gutters on painted timber fascia on eaves corbel course. Painted smooth-rendered walling. Square-headed window openings, painted stone sills, painted one-over-one timber sash windows. Square-headed door openings, painted timber door to porch with two raised-and-fielded panels and patterned and coloured glass sidelights and overlights c. 1950, painted vertically-sheeted timber side door at west end of front facade. Set back from inclined street, garden area, painted smooth-rendered boundary wall, two gate piers with steel gate giving to central concrete path leading to entrance. Adjoining and set back from higher two-storey property to north, set forward from detached house to south.
This little house is one of the few vernacular dwellings surviving in the village. It retains original features such as sash windows and slated roof.
From the Buildings of Ireland (National Inventory of Architectural Heritage) record 32308001
This does not grant access. Most recorded buildings are privately owned; view them only from public ground unless the owner allows entry.
Places near here
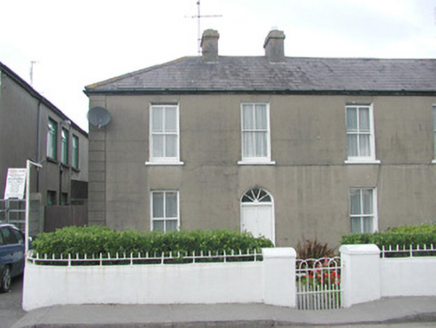 LorettoHouse · 188 yd
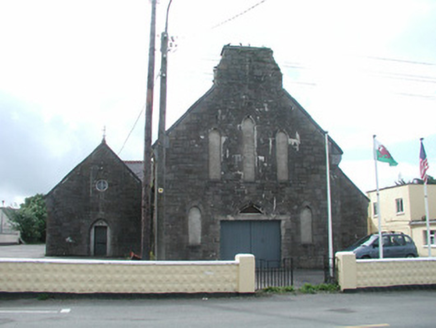 Saint Mary's Catholic ChurchChurch/chapel · 439 yd
 Wild Atlantic Way: Inishcrone PierVisitor information · 937 ydThe Black PigMemorial · 1435 ydIndicatedFairy fort / earthen ringfort · 1471 yd
 Enniscrone BeachBeach / strand · 1598 ydGrave of the Black PigArchaeological place · 1614 yd
 Moyne AbbeyHeritage attraction · 3.4 mi
 Rosserk AbbeyHeritage attraction · 3.5 mi
 Hawthorn3.7 mi
 Rinnaun PointHeadland · 4.7 mi
 TowerSignal tower · 5.1 mi
Pictures: National Inventory of Architectural Heritage; Florentchevallier, Wikimedia Commons · CC BY-SA 4.0; Robin Mais, Geograph · CC BY-SA 2.0; Andreas F. Borchert, Wikimedia Commons · CC BY-SA 4.0; Didier Descouens, Wikimedia Commons · CC BY-SA 4.0; Steve Edge, Geograph · CC BY-SA 2.0; Mike Searle, Geograph · CC BY-SA 2.0
More historic places in County Sligo · All of County Sligo
What do you know about this place?