What is recorded here
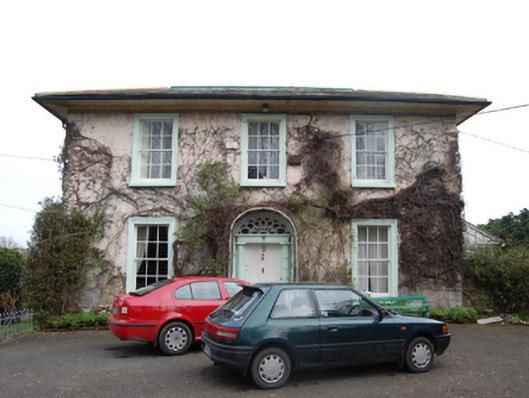
Detached three-bay (two-bay deep) two-storey over basement house, extant 1837, on a rectangular plan with three-bay two-storey rear (east) elevation. Occupied, 1901. Hipped slate roof on a quadrangular plan with pressed copper ridges extending into terracotta ridge tiles, paired rendered central chimney stacks having…
Read the whole record
From the Buildings of Ireland (National Inventory of Architectural Heritage) record 60260105
Places near here
Photo credits
- National Inventory of Architectural Heritage
- Maker not stated on source page, www.pinterest.com
- Tim-daniel-elise-barbara, Wikimedia Commons · CC BY-SA 4.0
- Maker not stated on source page, commons.wikimedia.org
- Maker not stated on source page, en.wikipedia.org
- Maker not stated on source page, uk.pinterest.com
 FlorencevilleHouse · 324 yd
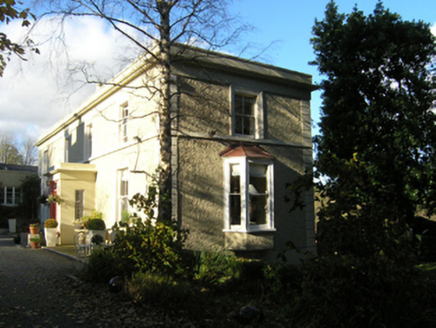
Explorer Tom Florenceville was likely built for a mill owner in 1826 and overlooks the ruins of Shanganagh Castle. It’s got a…
 BeechlandsHouse · 335 yd
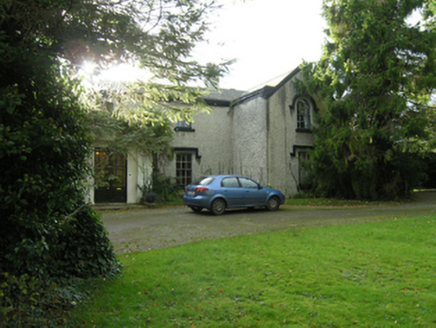
Explorer Tom Beechlands in Shanganagh remembers the fiddler who played there all night until the sun came up, and it still hasn’t…
 Mill HouseHouse · 340 yd
Explorer Tom Mill House in Shanganagh is on a T-plan, which sounds like it’s trying to confuse you. It has a restrained doorcase…
 Barn CloseHouse · 360 yd
Explorer Tom Barn Close in Shanganagh is writing its dating profile with keywords like 'angular plan' and 'potentially repurposed…
 Saint Brendan'sHouse · 376 yd
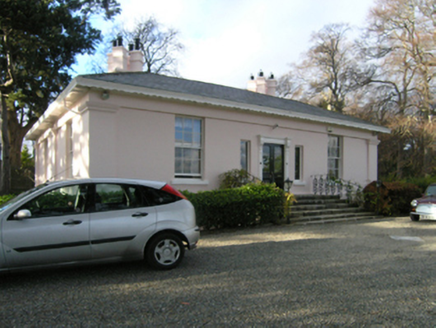
Explorer Tom Saint Brendan's in Shanganagh is a villa-like house designed by George Papworth, and I bet it would write 'seeking…
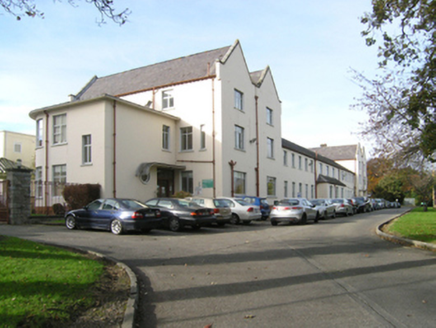 Saint Columcille's HospitalWorkhouse administration block · 427 yd
Explorer Tom Saint Columcille's Hospital used to be a workhouse from 1841 where people probably didn't have much fun. The Front…
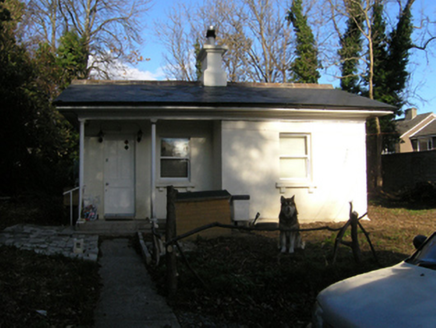 Shanganagh ParkGate lodge · 493 yd
Explorer Tom Shanganagh Park gate lodge has a secret fan club made entirely of pigeons who think it’s the coolest building in…
 Loughlinstown Workhouse CemeteryCemetery · 499 yd
Explorer Tom Loughlinstown Workhouse Cemetery in County Dublin has an imaginary fan club that meets every Tuesday, mostly to…
 Ballybrack DolmenArchaeological place · 702 yd
Explorer Tom Ballybrack Dolmen thinks it’s got a shot at that management job because it’s been standing still for three thousand…
DolmenPortal tomb · 704 ydExplorer Tom This Dolmen in Ballybrack is just two families arguing about who gets the best view from under a giant granite roof.…
 CastleCastle, unclassified · 802 yd
Explorer Tom Castle in Loughlinstown would give itself three stars for visitor experience because it’s mostly been replaced by a…
 Rathmichael GraveyardGraveyard · 1596 yd
Explorer Tom Rathmichael Graveyard in County Dublin is sitting pretty in the sunshine. The locals probably think it's all quiet and…
More historic places in County Dublin · All of County Dublin

What do you know about this place?Tap to add a comment or ask a question