
What is recorded here
Semi-detached five-bay two-storey house, built 1824, on an F-shaped plan centred on single-bay single-storey flat-roofed projecting porch to ground floor with single-bay two-storey gabled projecting end bay. Occupied, 1901; 1911. Reroofed. One of a pair. Replacement pitched fibre-cement slate roof on an L-shaped plan with clay or terracotta ridge tiles, rendered chimney stacks having corbelled stepped chamfered capping supporting terracotta or yellow terracotta tapered pots, rendered coping (gable), and uPVC rainwater goods on rendered reaves retaining cast-iron octagonal or ogee hoppers and downpipes. Part creeper- or ivy-covered rendered, ruled and lined walls. Square-headed central door opening with granite flagged threshold, doorcase with engaged fluted columns on padstones supporting iron-covered cornice on blind frieze, and concealed dressings framing timber panelled door. Square-headed window openings ("cheeks") with cut-granite sills, and concealed dressings framing fixed-pane fittings having stained glass margins. Square-headed window openings (ground floor) with cut-granite sills, and concealed dressings with hood mouldings framing six-over-six timber sash windows. Square-headed window openings (first floor) with cut-granite sills, and concealed dressings framing three-over-three timber sash windows. Interior including (ground floor): central hall retaining carved timber surrounds to door openings framing timber panelled doors, moulded plasterwork cornice to ceiling, staircase on a dog leg plan with turned timber balusters supporting carved timber banister terminating in turned timber newels, and carved timber surrounds to door openings to landing framing timber panelled doors; living room (east) retaining carved timber surrounds to door openings framing timber panelled doors with carved timber surrounds to window openings framing timber panelled shutters on panelled risers, Classical-style chimneypiece, and picture railing below moulded plasterwork cornice to ceiling; drawing room (west) retaining carved timber surrounds to door openings framing timber panelled doors with carved timber surrounds to window openings framing timber panelled shutters on panelled risers, Classical-style chimneypiece, and picture railing below moulded plasterwork cornice to ceiling; dining room (west) retaining carved timber surround to door opening framing timber panelled doors with carved timber surrounds to window openings framing timber panelled shutters on panelled risers, Classical-style chimneypiece, and picture railing below moulded plasterwork cornice to ceiling; and carved timber surrounds to door openings to remainder framing timber panelled doors with carved timber surrounds to window openings framing timber panelled shutters. Set in landscaped grounds with roughcast piers to perimeter having stringcourses below shallow pyramidal capping supporting flat iron "farm gate".
A house erected as one of a pair of houses (including 60260124) representing an important component of the early nineteenth-century domestic built heritage of south County Dublin with the architectural value of the composition, one potentially repurposing an outbuilding illustrated in William Westall's watercolour of Shanganagh Castle (1810), confirmed by such attributes as the angular plan form centred on an expressed porch; and the diminishing in scale of the openings on each floor producing a graduated visual impression. Having been well maintained, the elementary form and massing survive intact together with substantial quantities of the original fabric, both to the exterior and to the interior where contemporary joinery; chimneypieces; and sleek plasterwork refinements, all highlight the artistic potential of a house having historic connections with John Henry Colvin (d. 1892) 'formerly of Baunclose [sic] House Shanganagh County Dublin' (Calendars of Wills and Administrations 1892, 147); William Dobbs McDonnell (1845-1926) 'Non-Practicing Barrister of Barnclose Shankill County Dublin'; and Mary Winthrop Reeves (1838-1919) '[of] Barnclose Shankill County Dublin' (Calendars of Wills and Administrations 1919, n.p.).
This does not grant access. Most recorded buildings are privately owned; view them only from public ground unless the owner allows entry.
Places near here
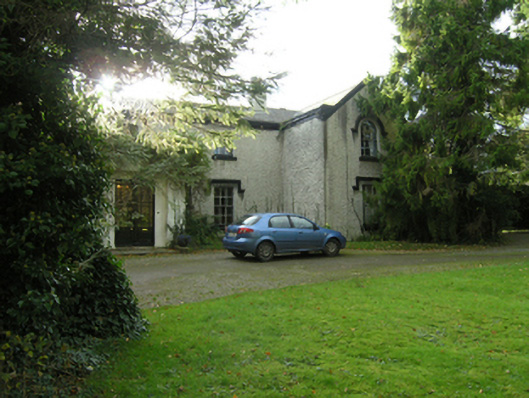 Beechlandshouse · 26 yd
 Shanganagh CastleCastle, tower house · 80 yd
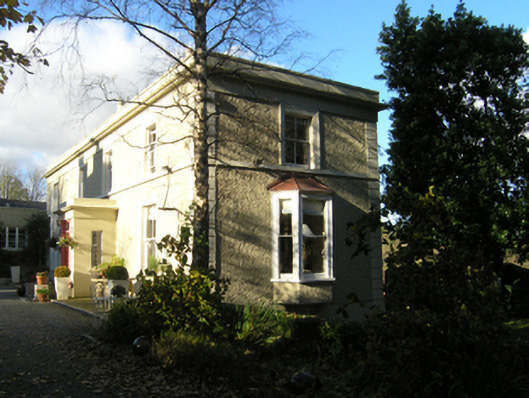 Florencevillehouse · 108 yd
 Ballybrack DolmenArchaeological place · 527 yd
 Enclosure in ShanganaghEnclosure · 542 yd
 Loughlinstown WoodsNature reserve · 562 yd
 Monterey CypressMonterey Cypress · 1279 yd
 Dublin Mountains Way Trailhead SignVisitor information · 1285 yd
 Martello Tower No.7 Killiney - Killiney HillFort · 1325 yd
 Michael DavittMemorial · 1389 yd
 Funeral PathVisitor information · 1.0 mi
 Killiney BeachBeach / strand · 1.3 mi
Other information
Photo: National Inventory of Architectural Heritage · Website use allowed for educational or private purposes with source credit