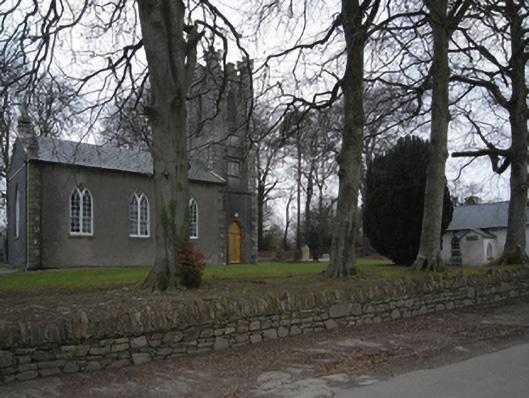
What is recorded here
Attached three-bay single-storey school, dated 1845, on a T-shaped plan centred on single-bay single-storey gabled projecting lower porch. Disused, 1901; 1911. Pitched slate roof on a T-shaped plan centred on pitched (gabled) slate roof (porch), clay or terracotta ridge tiles, and cast-iron rainwater goods on limewashed rendered slate flagged eaves retaining cast-iron downpipes. Limewashed roughcast walls with concealed red brick flush quoins to corners centred on cut-granite date stone ("1845"). Pointed-arch window openings with cut-granite sills, and concealed red brick voussoirs framing timber casement windows having interlocking Y-tracery glazing bars. Set in landscaped grounds shared with Saint Paul's Church (Templescoby).
A school representing an important component of the mid nineteenth-century built heritage of County Wexford with the architectural value of the composition confirmed by such attributes as the compact plan form centred on an expressed porch; and the "pointed" profile of the openings underpinning a stolid Georgian Gothic theme with those openings showing pretty Churchwarden glazing patterns. Having been reasonably well maintained, the elementary form and massing survive intact together with substantial quantities of the original fabric, thus upholding the character or integrity of a school forming part of a self-contained group alongside the adjacent Saint Paul's Church (Templescoby) (see 15702546) with the resulting ecclesiastical ensemble making a pleasing visual statement 'very well sited in a group of trees' (Craig and Garner 1975, 614).
This does not grant access. Most recorded buildings are privately owned; view them only from public ground unless the owner allows entry.
Places near here
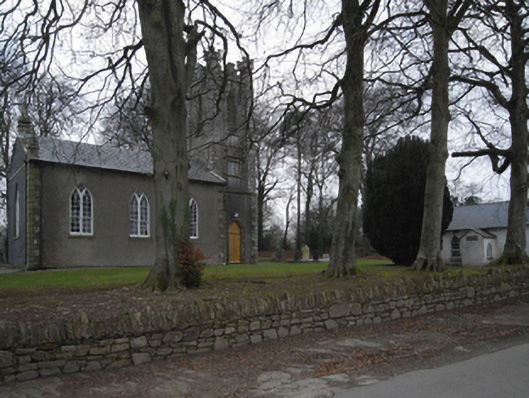 Saint Paul's Church (Templescoby)church/chapel · 35 yd
 Daphney CastleCastle, unclassified · 566 yd
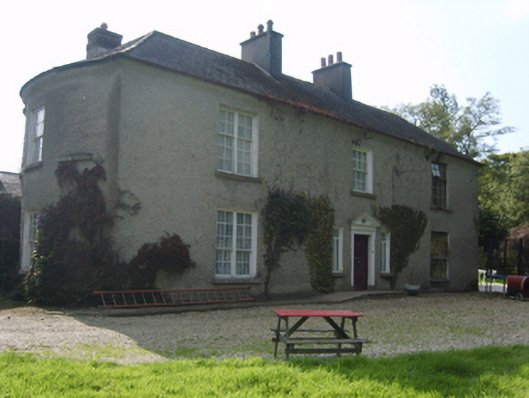 Verona Housefarm house · 616 yd
 Hut site in DunsinaneHut site · 1117 yd
 Enclosure in Forgeland OR FairfieldEnclosure · 1214 yd
 Duffry GateMemorial · 1.6 mi
 U.N. Peace MemorialMonument · 1.6 mi
 National 1798 CentreMuseum · 1.6 mi
 Battle of Vinegar HillMajor battlefield · 1.6 mi
 CastleCastle, ringwork · 2.0 mi
 Pedunculate OakPedunculate Oak · 5.3 mi
 Raheennahoon HillMountain / peak · 6.0 mi
Other information
Photo: National Inventory of Architectural Heritage · Website use allowed for educational or private purposes with source credit