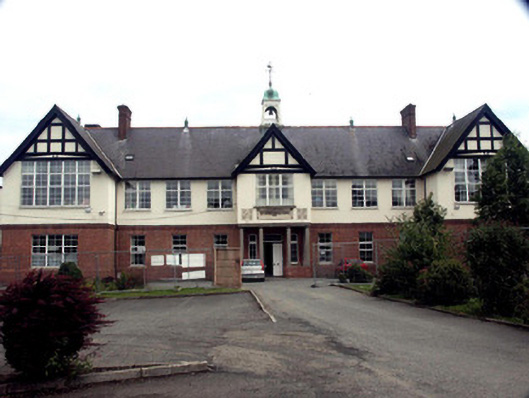
What is recorded here
Detached multiple-bay two-storey industrial school built in 1892 as Meath Industrial School for Girls and subsequently adapted as the Royal Drummond Institution in 1917 and as a national school in 1946. The building is finished in red brick to the ground floor and with render to the first floor and mock half timbering to the gables. Either side of the front façade are two-storey projecting gabled bays. The front double doors have a plain fanlight over and are set within a segmental arch headed opening; this is flanked by sidelights which also have a segmental arch headed opening. Above is a projecting gabled two-storey bay which is supported on plain concrete columns; this is surmounted by an open copper clad bell tower. To the first floor is an inscription, "Scoil Náisiúnta Pádraig Naomhtha/1946", flanked by decorative panels. Window openings are either flat-headed or with segmental arch heads. Multiple pane replacement windows are uPVC. To the rear is a large modern extension. The hipped roof is finished with natural slate with plain red clay ridge tiles. Chimneystacks are in brick with corbelled caps and clay pots. The school faces the road but is well set back behind wrought-iron railings.
Despite the replacement windows and the modern extension, this school remains a positive asset, adding variety to the town's built heritage.
This does not grant access. Most recorded buildings are privately owned; view them only from public ground unless the owner allows entry.
Places near here
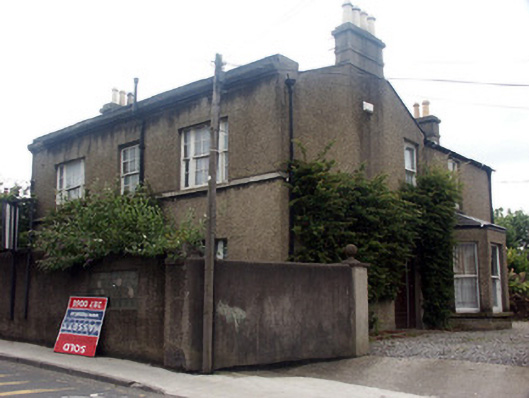 Belmont Househouse · 104 yd
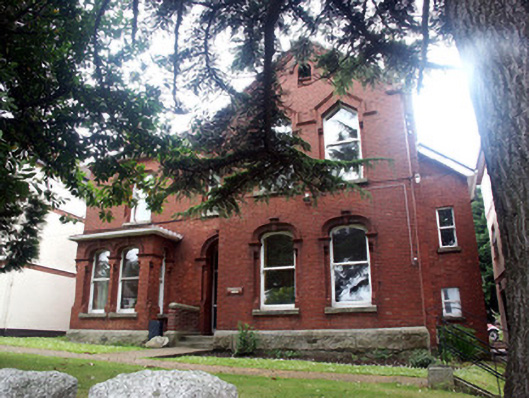 Parknasilla Househouse · 111 yd
 Font in BrayFont · 438 yd
 European YewEuropean Yew · 601 yd
 Christopher ThompsonMemorial · 617 yd
 Germans WoodWood · 687 yd
 Proclamation of the Irish RepublicMonument · 741 yd
 Cas.Castle, tower house · 839 yd
 Oldcourt CastleCastle · 903 yd
 Naylor's CoveBeach / strand · 1633 yd
 Bray HeadMountain / peak · 1.2 mi
 Graveyard in BallymanGraveyard · 1.7 mi
Other information
Photo: National Inventory of Architectural Heritage · Website use allowed for educational or private purposes with source credit