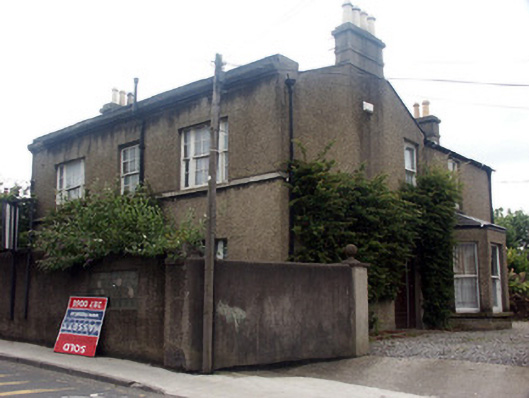
What is recorded here
Semi-detached three-bay two-storey house, built c.1880. The house is finished in roughcast render. It is one of a pair of unmatched semi-detached houses. The panelled timber door is to the north façade and has a plain sidelights and decorative fanlight set within a segmental-headed arched opening. To the west side is a single-storey canted bay with a hipped roof. The east façade faces the road and may originally have contained the front door. Windows openings are flat-headed and either one over one, two over two or six over six timber sash frames. The pitched roof covering is not visible from the road. Rainwater goods are cast-iron and chimneystacks are rendered with corbelled caps and clay pots. The house is set at right angles to the road and is slightly set back behind a recent tall rendered wall which has a glass brick panel.
Despite the addition of the tall wall, this late Victorian house is well preserved and makes a positive contribution to the streetscape.
This does not grant access. Most recorded buildings are privately owned; view them only from public ground unless the owner allows entry.
Places near here
 Erin Cottagehouse · 18 yd
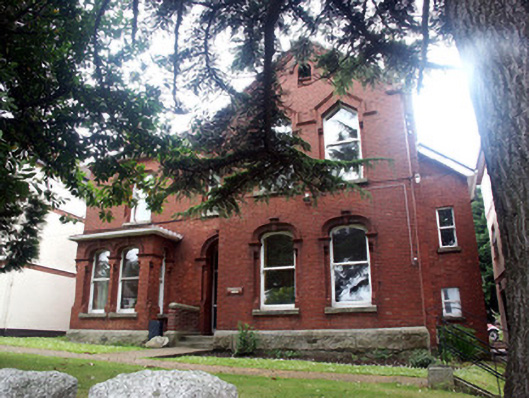 Parknasilla Househouse · 59 yd
 Font in BrayFont · 340 yd
 Germans WoodWood · 588 yd
 European YewEuropean Yew · 663 yd
 Christopher ThompsonMemorial · 685 yd
 Proclamation of the Irish RepublicMonument · 758 yd
 Oldcourt CastleCastle · 808 yd
 Cas.Castle, tower house · 886 yd
 Naylor's CoveBeach / strand · 1693 yd
 Bray HeadMountain / peak · 1.3 mi
 Graveyard in BallymanGraveyard · 1.7 mi
Other information
Photo: National Inventory of Architectural Heritage · Website use allowed for educational or private purposes with source credit