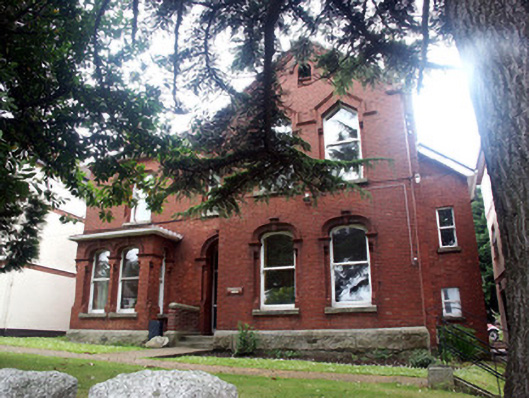
What is recorded here
Detached four-bay two-storey house constructed c.1890. The house is constructed in red brick with decorative brick dressings and is set on a coursed rock-faced granite plinth. To the north side is a recent two-storey extension. The timber front door has plain sidelights and fanlight and is set within an elliptical arch-headed opening. To the north side is a two-storey projecting gabled bay while to the south is a single-storey square bay with a hipped roof. Window openings vary between elliptical-headed to pointed arch-headed to flat-headed and all have one over one timber sash frames. The pitched roof has cast-iron rainwater goods. The house faces the road and is slightly set back behind a recent granite wall with a castellated coping.
Although somewhat obscured by large trees this quite modest house continues the 19th-century mood and rhythm of the streetscape.
This does not grant access. Most recorded buildings are privately owned; view them only from public ground unless the owner allows entry.
Places near here
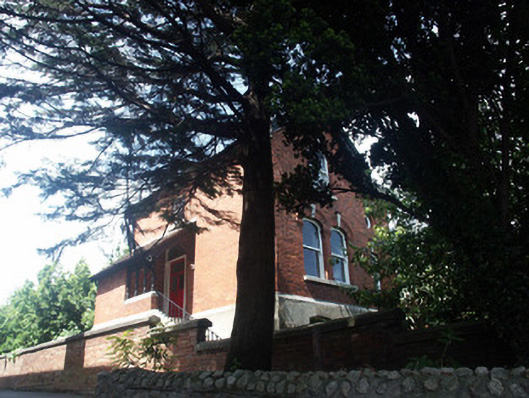 Claraghhouse · 30 yd
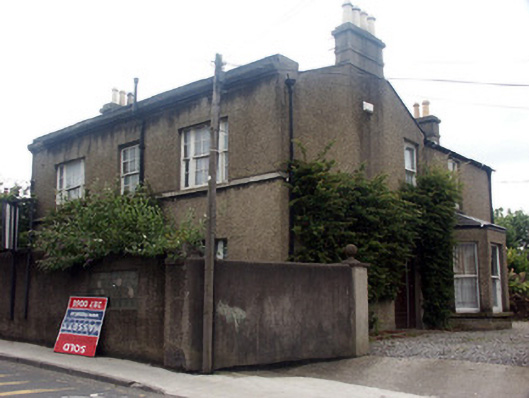 Belmont Househouse · 59 yd
 Font in BrayFont · 372 yd
 European YewEuropean Yew · 614 yd
 Germans WoodWood · 617 yd
 Christopher ThompsonMemorial · 638 yd
 Proclamation of the Irish RepublicMonument · 700 yd
 Cas.Castle, tower house · 831 yd
 Oldcourt CastleCastle · 842 yd
 Naylor's CoveBeach / strand · 1735 yd
 Bray HeadMountain / peak · 1.3 mi
 Graveyard in BallymanGraveyard · 1.6 mi
Other information
Photo: National Inventory of Architectural Heritage · Website use allowed for educational or private purposes with source credit