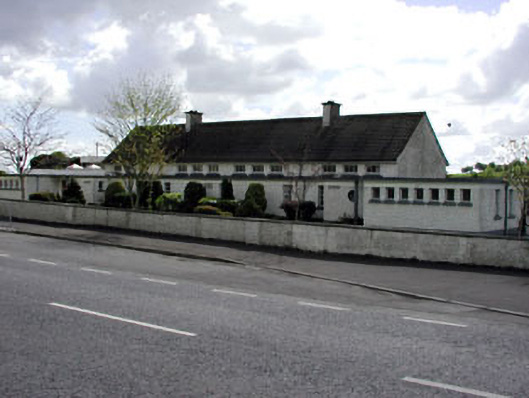
What is recorded here
Detached multiple-bay single-storey national school, built 1956. Comprising of twelve-bay double-height pitched roofed central block, flanked by two-bay entrance blocks, with projecting flat-roofed block to front and side elevations. Eight-bays to flat-roofed entrance block, with flanking seven-bay flat-roofed projections. Roughcast rendered walls with rendered string course and plinth course and having carved limestone plaques. Pitched pantile roof with rendered chimneys. Timber sash windows with concrete sills. Concrete canopies over doors. Bounded by pebbledashed walls with turn stiles and steel gates.
A variation of the standard design for national schools built throughout the century. Although clearly architectural in form and plan, it could be regarded as part of the vernacular architectural heritage of the Irish countryside. Strong horizontality is expressed by the use of flat roofs and plat bands. This school retains many of its original features and materials such as the timber sash windows, date plaque, steel circular windows, and steel gates.
This does not grant access. Most recorded buildings are privately owned; view them only from public ground unless the owner allows entry.
Places near here
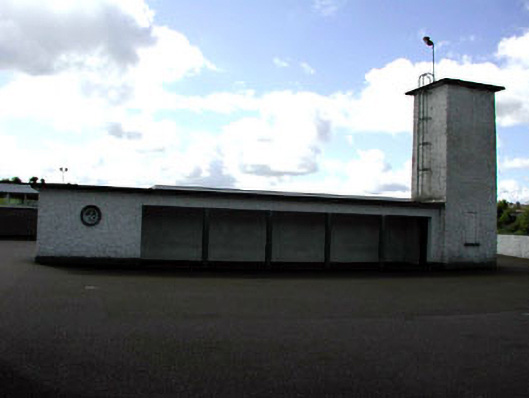 Saint Patrick's National Schoolwater tower · 36 yd
 Enclosure in SlaneEnclosure · 376 yd
 CrossCross, High cross (present location) · 406 yd
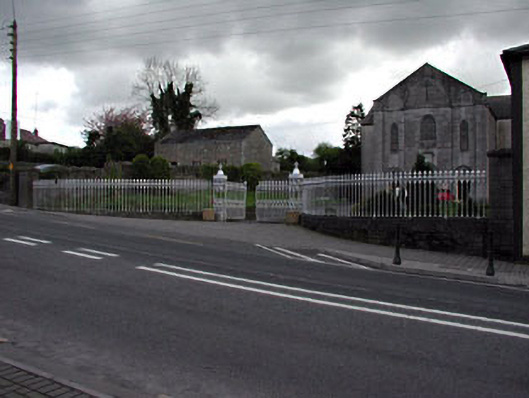 Saint Patrick's Catholic Churchgates/railings/walls · 417 yd
 Mountcharles ClumpWood · 475 yd
 Pat's Art StudioGallery · 634 yd
 Vaughey's WoodWood · 689 yd
 MoatCastle, motte · 738 yd
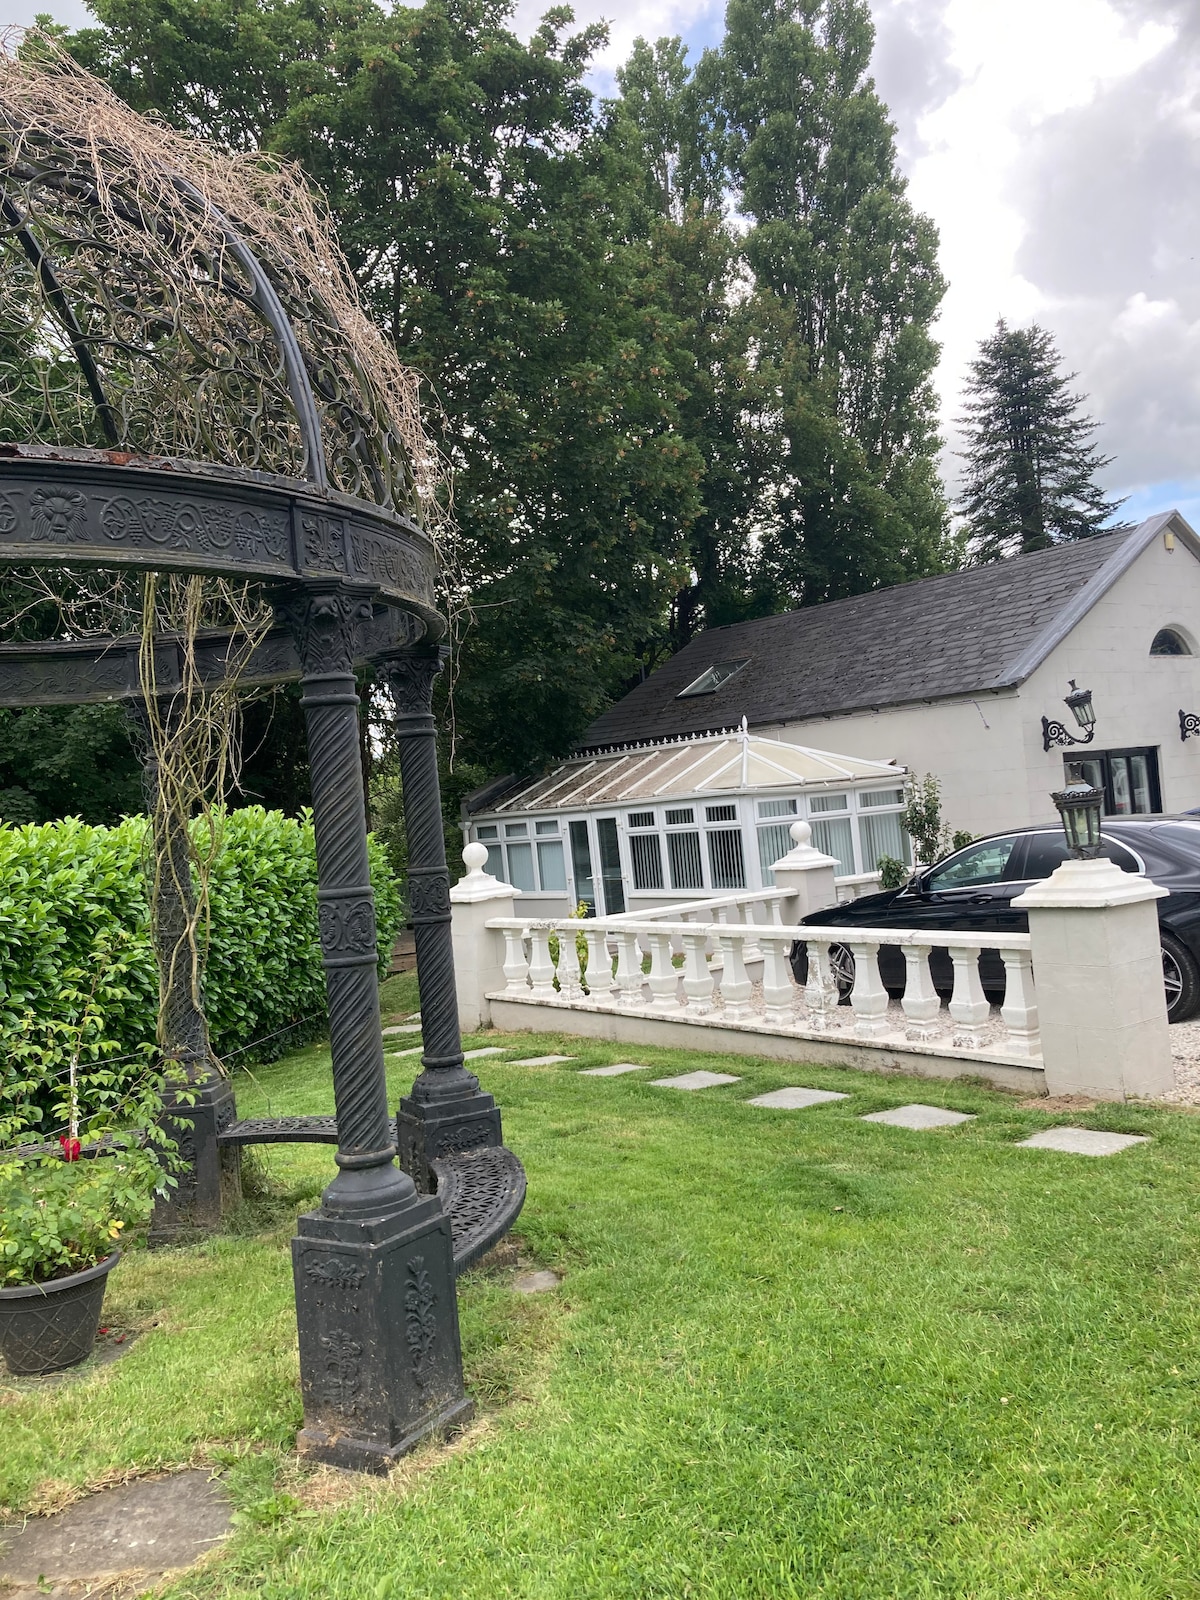 RiverviewMemorial · 936 yd
 Fennor CastleCastle · 1587 yd
 KnowthArchaeological place · 2.1 mi
 Brú na Bóinne Visitors CentreVisitor information · 3.9 mi
Other information
Photo: National Inventory of Architectural Heritage · Website use allowed for educational or private purposes with source credit