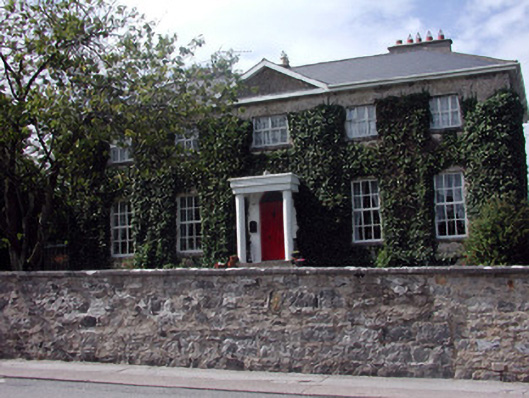
What is recorded here
Detached five-bay two-storey over basement house, built c.1820, with return to rear. Set back from the road. Hipped tiled roof with rendered chimneystacks and central pediment. Roughcast rendered walls. Replacement timber windows and stone sills. Cut stone voussoirs to basement window openings. Porch with columns and limestone steps leads to timber panelled door with spoked fanlight. Front garden bounded by limestone wall with limestone coping and ashlar piers with pedimented caps and cast-iron gates. Stone outbuilding to rear of site.
The form and scale of this symmetrical house is of architectural significance. Elevated from the street level and set within its own grounds it is an impressive structure in the streetscape.
This does not grant access. Most recorded buildings are privately owned; view them only from public ground unless the owner allows entry.
Places near here
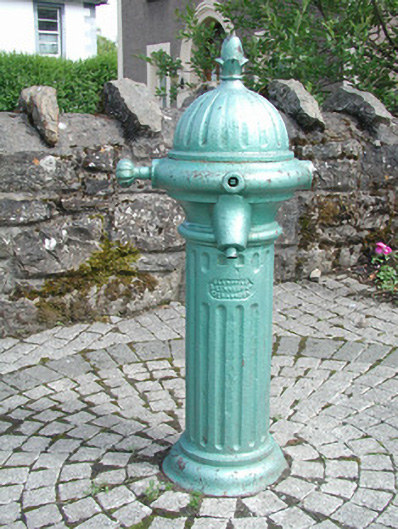 water pumpwater pump · 39 yd
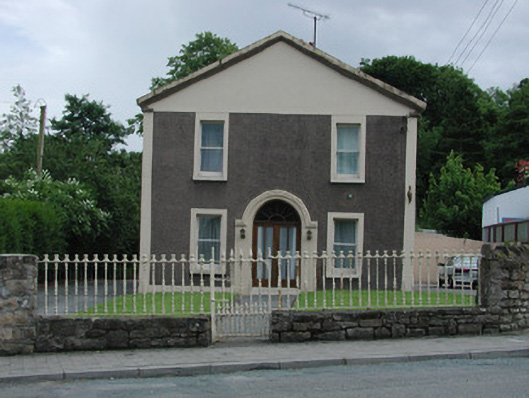 church/chapelchurch/chapel · 57 yd
 Ch. on site of AbbeyChurch · 304 yd
 Turlough O'Carolan MonumentHeritage attraction · 343 yd
 indicatedBawn · 411 yd
 Tober RonanHoly well · 835 yd
 Giant's GraveArchaeological place · 1.7 mi
 Little IslandIslet · 1.9 mi
 Duck IslandIslet · 2.0 mi
 Lawson's CypressLawson's Cypress · 2.0 mi
 TuliptreeTuliptree · 2.0 mi
 CastleCastle, tower house · 2.2 mi
Other information
Photo: National Inventory of Architectural Heritage · Website use allowed for educational or private purposes with source credit