
What is recorded here
Attached three-bay two-storey garden house, built c.1770, adjoining east boundary wall of hospital to Steevens's Lane. Lean-to roof, roughcast rendered chimneystack with clay chimney pot, roof hidden behind raised roughcast rendered and red brick parapet. Rubble calp limestone walls. Relieving arches to north elevation. Pointed arch window openings to front (west) elevation, red brick voussoirs, render reveals, cut granite sills and timber framed windows. Windows inserted into former door openings to ground floor to front, now boarded up. Pointed arch door opening to front, red brick surround, timber battened door, granite step.
The modest form and scale of this building provides a strong contrast to the formal design and materials of the hospital. It may have served as an early gate lodge or garden building. Known to staff as 'The Leper House', it may have functioned as a rudimentary isolation unit, sited as it is within the walls but at some distance from the original hospital. Its stone construction is subtly enhanced by pointed arch openings and red brick detailing, which provide visual and textural contrast. Forming part of a group of related structures, it is also of contextual interest.
This does not grant access. Most recorded buildings are privately owned; view them only from public ground unless the owner allows entry.
Places near here
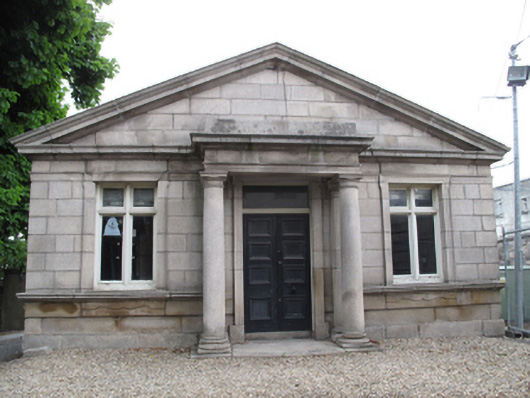 Saint Patrick's Hospitalgate lodge · 34 yd
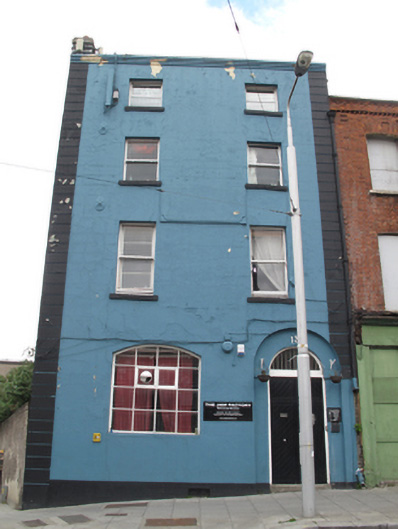 The Jam Factoryhouse · 51 yd
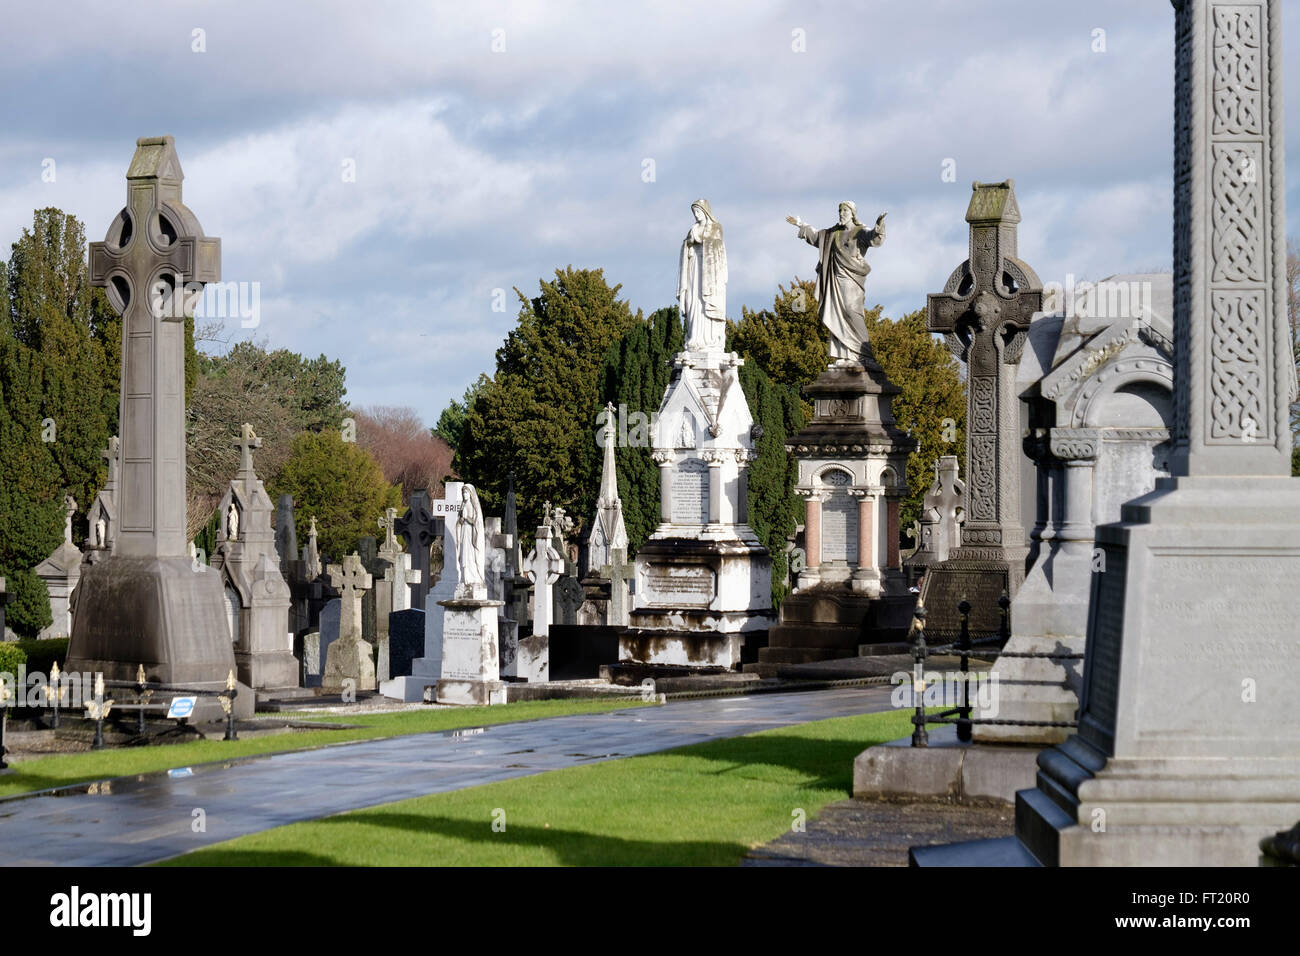 Grave YardGraveyard · 133 yd
 Pearse LyonsHeritage attraction · 141 yd
 Field system in Unknown TownlandField system · 198 yd
 Ludwig WittgensteinMemorial · 509 yd
 European PearEuropean Pear · 541 yd
 Bus Route InformationVisitor information · 567 yd
 Saint James' GateHeritage attraction · 569 yd
 Croppies Acre MemorialMemorial · 593 yd
 Gairdín Foirmiúil Ospidéal Ríoga Chill MhaighneannVisitor information · 638 yd
 CastleCastle, unclassified · 674 yd
Other information
Photo: National Inventory of Architectural Heritage · Website use allowed for educational or private purposes with source credit