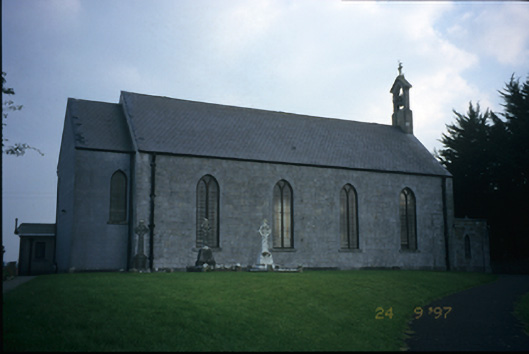
What is recorded here
Freestanding gable-fronted double-height Roman Catholic church, built c. 1850, with four-bay side elevations and single-bay chancel to rear. Two-bay single-storey flat-roofed porch and sacristy added, c. 1985. Pitched slate roof with render bellcote and cast-iron rainwater goods. Irregular coursed limestone walls. Snecked cut-limestone walls to chancels. Pointed arch openings with cut-stone dressings, timber Y-tracery and leaded coloured glass. Pointed arch openings with cut-stone dressings and timber matchboard double leaf doors with strap hinges. Retaining interior features. Carved stone Celtic Revival cross memorial stones to priests’ graves. Detached three-bay single-storey gate lodge with pedimented portico and curved corners.
From the Buildings of Ireland (National Inventory of Architectural Heritage) record 20406301
This does not grant access. Most recorded buildings are privately owned; view them only from public ground unless the owner allows entry.
Places near here
Photo credits
- National Inventory of Architectural Heritage
- David Hawgood, Geograph · CC BY-SA 2.0
- Colin Park, Geograph · CC BY-SA 2.0
- N Chadwick, Geograph · CC BY-SA 2.0
- Mike Shinners, Wikimedia Commons · CC BY-SA 2.0
- Bjørn Christian Tørrissen, Wikimedia Commons · CC BY-SA 3.0
- N Chadwick, Geograph · Creative Commons Attribution-ShareAlike 2.0
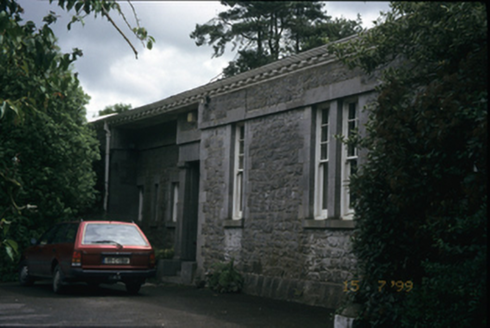 Parteen-a-LaxHouse · 679 yd
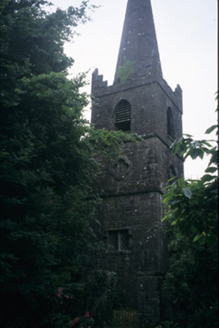 Saint Patrick's Church (Saint Patricks)Church/chapel · 738 ydEnclosure in CastlebankEnclosure · 1093 yd
 King's IslandIsland · 1.6 miLough Derg WayWalking route · 1.8 mi
 CastleCastle, unclassified · 1.8 mi
 Michael HoganMemorial · 1.8 mi
 CastleCastle, ringwork · 1.8 mi
 King John's CastleHeritage attraction · 1.8 mi
 King John's Visitor's CentreMuseum · 1.8 mi
 The Treaty StoneMemorial · 1.9 mi
 Merchants QuayQuay · 2.0 mi
More historic places in County Clare · All of County Clare
What do you know about this place?