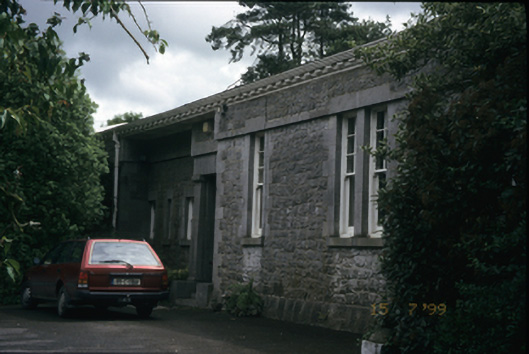
What is recorded here
Detached four-bay single-storey house, built 1901 by architect Robert Donough O'Brien. Recessed entrance bay having portico. Canted bay window to rear. Shallow segmental vaulted roof with replacement aluminium sheeting, cut-limestone circular-profile chimneystacks to each corner, central rendered chimneystacks and cast-iron rainwater goods. Rusticated limestone walls with advanced frieze, dentillated eaves, cut-stone end bays and plinth. Cut-limestone entablature and canted pilasters to timber panelled door, approached by steps. Timber sliding sash windows set in single, paired and tripartite arrangements. Three-bay single-storey house to side. Complex of stables/garages to site. Monolithic cut-stone piers with wrought-iron gate.
From the Buildings of Ireland (National Inventory of Architectural Heritage) record 20406303
This does not grant access. Most recorded buildings are privately owned; view them only from public ground unless the owner allows entry.
Places near here
Photo credits
- National Inventory of Architectural Heritage
- David Hawgood, Geograph · CC BY-SA 2.0
- Roland Czaczyk ( FreeBird 19:17, 23 December 2006 (UTC)), Wikimedia Commons · Public domain
- Gareth James, Geograph · CC BY-SA 2.0
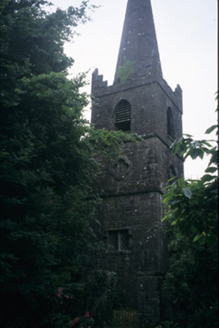 Saint Patrick's Church (Saint Patricks)Church/chapel · 67 ydCaslaunacorranCastle, unclassified · 252 yd
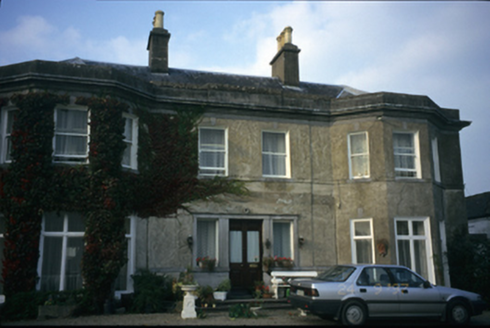 Quinsborough HouseCountry house · 478 ydCastleCastle, ringwork · 587 ydEnclosure in ParteenEnclosure · 773 ydEnclosure in ParteenEnclosure · 877 ydSeán Keating GalleryGallery · 1.1 mi
 King's IslandIsland · 1.3 miAnthony Foley MemorialMemorial · 1.7 mi
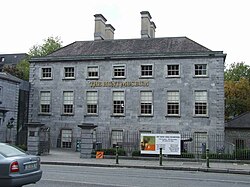 Hunt MuseumMuseum · 1.8 mi
 Shannon IslandIslet · 1.9 miThe Singer from QuimperMemorial · 1.9 mi
More historic places in County Clare · All of County Clare
What do you know about this place?