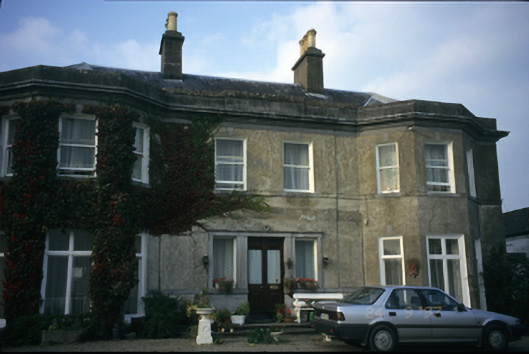
What is recorded here
Detached three-bay two-storey house, built c. 1765, with full-height canted bay windows end bays, added c. 1850. Hipped slate roof with rendered chimneystacks and cut-stone parapet. Rendered walls with moulded cut stone eaves cornice and continuous sill band. Limestone cut-stone tripartite doorcase to centre approached by flight of steps, altered and with replacement fittings to openings. Pair of flanking detached two-bay two-storey pavilions with lunette windows to first floor, linked to house by three-bay single-storey screen walls having round-headed niches and limestone square-headed pedestrian gateways. Detached single-bay single-storey gate lodge with pedimented prostyle diastyle portico. Cut-limestone panelled piers with cast-iron gates set in curved walls.
From the Buildings of Ireland (National Inventory of Architectural Heritage) record 20406302
This does not grant access. Most recorded buildings are privately owned; view them only from public ground unless the owner allows entry.
Places near here
Photo credits
- National Inventory of Architectural Heritage
- David Hawgood, Geograph · CC BY-SA 2.0
- Sean.magner89, Wikimedia Commons · CC BY-SA 4.0
- N Chadwick, Geograph · Creative Commons Attribution-ShareAlike 2.0
- GilPe, Wikimedia Commons · CC BY-SA 4.0
- Roland Czaczyk ( FreeBird 19:17, 23 December 2006 (UTC)), Wikimedia Commons · Public domain
- Henry Edward Doyle, Wikimedia Commons · Public domain
- Charles Oliver Murray, Wikimedia Commons · Public domain
- Gareth James, Geograph · CC BY-SA 2.0
Enclosure in ParteenEnclosure · 312 yd Saint Patrick's Church (Saint Patricks)Church/chapel · 424 ydParteen-a-LaxHouse · 478 ydCaslaunacorranCastle, unclassified · 544 ydKing's IslandIsland · 1.4 miSaint Mary's CathedralHeritage attraction · 1.7 miMerchants QuayQuay · 1.8 miOutlinedCastle, tower house · 1.8 miHunt MuseumMuseum · 1.9 miSiege of LimerickSiege · 1.9 miSiege of LimerickSiege · 1.9 miShannon IslandIslet · 1.9 mi
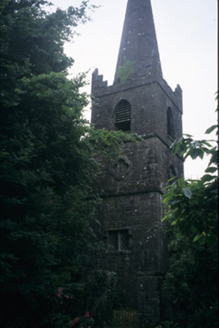 Saint Patrick's Church (Saint Patricks)Church/chapel · 424 yd
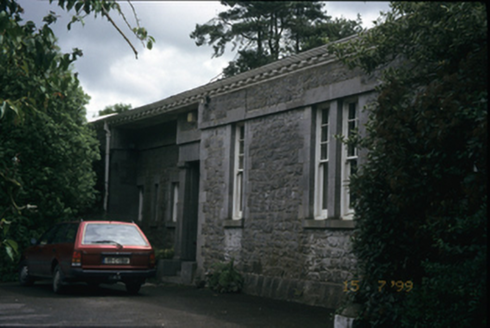 Parteen-a-LaxHouse · 478 ydCaslaunacorranCastle, unclassified · 544 yd
 King's IslandIsland · 1.4 mi
 Saint Mary's CathedralHeritage attraction · 1.7 mi
 Merchants QuayQuay · 1.8 mi
.jpg/250px-Limerick,_Fanning's_Castle_(2).jpg "Photo: GilPe, Wikimedia Commons · CC BY-SA 4.0") OutlinedCastle, tower house · 1.8 mi
OutlinedCastle, tower house · 1.8 mi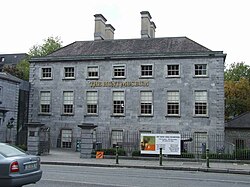 Hunt MuseumMuseum · 1.9 mi
 Siege of LimerickSiege · 1.9 mi
 Siege of LimerickSiege · 1.9 mi
 Shannon IslandIslet · 1.9 mi
More historic places in County Clare · All of County Clare
What do you know about this place?