
What is recorded here
Freestanding single-bay single-stage over basement turret, dated 1847, on a square plan. Lichen-covered pyramidal roof with Cross finial to apex. Part repointed coursed or snecked rubble stone walls on cut-granite chamfered cushion course on plinth with lichen-spotted flush quoins to chamfered corners. Road fronted with footpath to front.
A turret representing an integral component of the mid nineteenth-century built heritage of Ferns with the architectural value of the composition, one 'arched over [Saint Mogue's Well with] some sculptured stones from Clone Church and some from Ferns Cathedral being used' [SMR WX015-003020-], confirmed by such attributes as the compact plan form; and the finial-topped pyramidal roofline.
From the Buildings of Ireland (National Inventory of Architectural Heritage) record 15612006
This does not grant access. Most recorded buildings are privately owned; view them only from public ground unless the owner allows entry.
Places near here
Photo credits
- liam murphy, Wikimedia Commons · CC BY-SA 2.0
- National Inventory of Architectural Heritage
- Andreas F. Borchert, Wikimedia Commons · CC BY-SA 4.0
- 瑞丽江的河水, Wikimedia Commons · CC BY-SA 4.0
- Sarah777, Wikimedia Commons · Public domain
- Sciadopitys from UK, Wikimedia Commons · CC BY-SA 2.0
- Sitomon, Wikimedia Commons · CC BY-SA 2.0
- Liam Hughes from Milwaukee, WI, USA, Wikimedia Commons · CC BY 2.0
- Keogh Anna Maria, Wikimedia Commons · CC BY-SA 4.0
- Theresa Bois, Wikimedia Commons · CC BY-SA 4.0
- kevin higgins, Geograph · CC BY-SA 2.0
- Smirkybec, Wikimedia Commons · CC BY-SA 4.0
 Saint Mogue's WellSpring · 5 yd
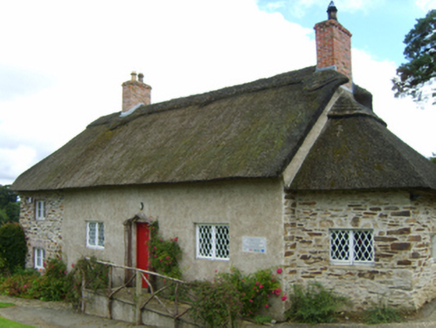 Saint Mogue's CottageSexton's house · 51 yd
 Church in Ferns UpperChurch · 124 yd
 Ferns Castle (in ruins)Castle, Anglo-Norman masonry castle · 541 yd
 SlieveboyMountain / peak · 4.5 mi
 European Larch4.8 mi
 European Yew4.8 mi
 Huntington CastleHouse, fortified house · 9.5 mi
 Huntington CastleCastle · 9.5 mi
.jpg/250px-Huntington_Castle,_Co._Carlow_(back).jpg "Photo: Theresa Bois, Wikimedia Commons · CC BY-SA 4.0") Huntington Castle & GardensHeritage attraction · 9.5 mi
Huntington Castle & GardensHeritage attraction · 9.5 mi John's HillMountain / peak · 9.9 mi
 ToberranananHoly well · 12 mi
More historic places in County Wexford · All of County Wexford
What do you know about this place?