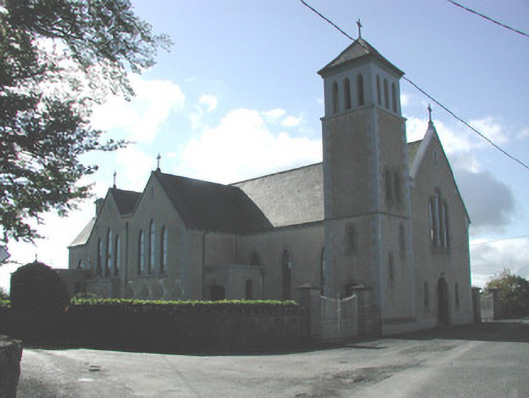
What is recorded here
Detached cruciform gable-fronted Roman Catholic church, built c.1880, with three-stage tower, transepts to three-bay nave with flanking side aisles and projecting apse. Abutting flat-roofed porches with parapet and projecting box bays to nave. Flat-roofed sacristy with parapet to north aisle. Pitched slate roof with cross finials, chimneystack to side of apse and cast-iron rainwater goods supported by projecting corbels. Pebbledashed walls with rendered plinth and stucco quoins with stucco and limestone string course to tower. Both stucco and tooled limestone chamfered window and door surrounds. Pointed- and shouldered-arched openings. Timber battened and panelled doors. Interior with open timber roof, nave and two side aisles. Stained glass windows and decorative plasterwork. Priests' graveyard located to north side of church. Church is situated on corner site with street-fronted front elevation. Bounded by random coursed limestone wall with entrance gates flanking front entrance. Ashlar limestone gate-piers with capping and cast-iron gates.
This impressive corner-sited church dominates the streetscape and creates a strong visual impression on entering Croghan. It is a substantial church with fine stone detailing and an architecturally appealing interior. Its stained glass windows and plasterwork are of particular note. This fine plasterwork is best exemplified on the capitals of columns and on the gallery.
This does not grant access. Most recorded buildings are privately owned; view them only from public ground unless the owner allows entry.
Places near here
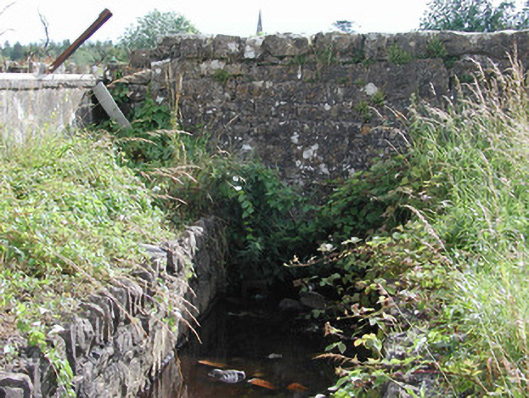 Historic buildingOfficially recorded historic building · 153 yd
 IndicatedEnclosure · 268 yd
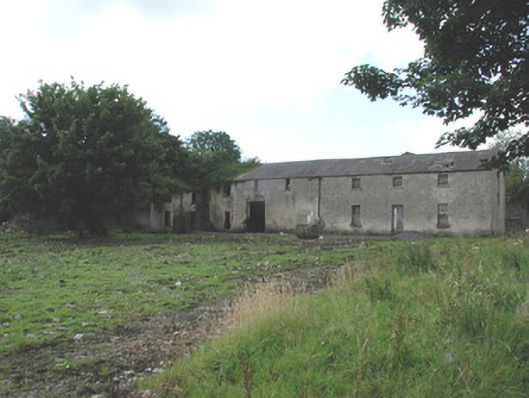 Croghan Houseoutbuilding · 356 yd
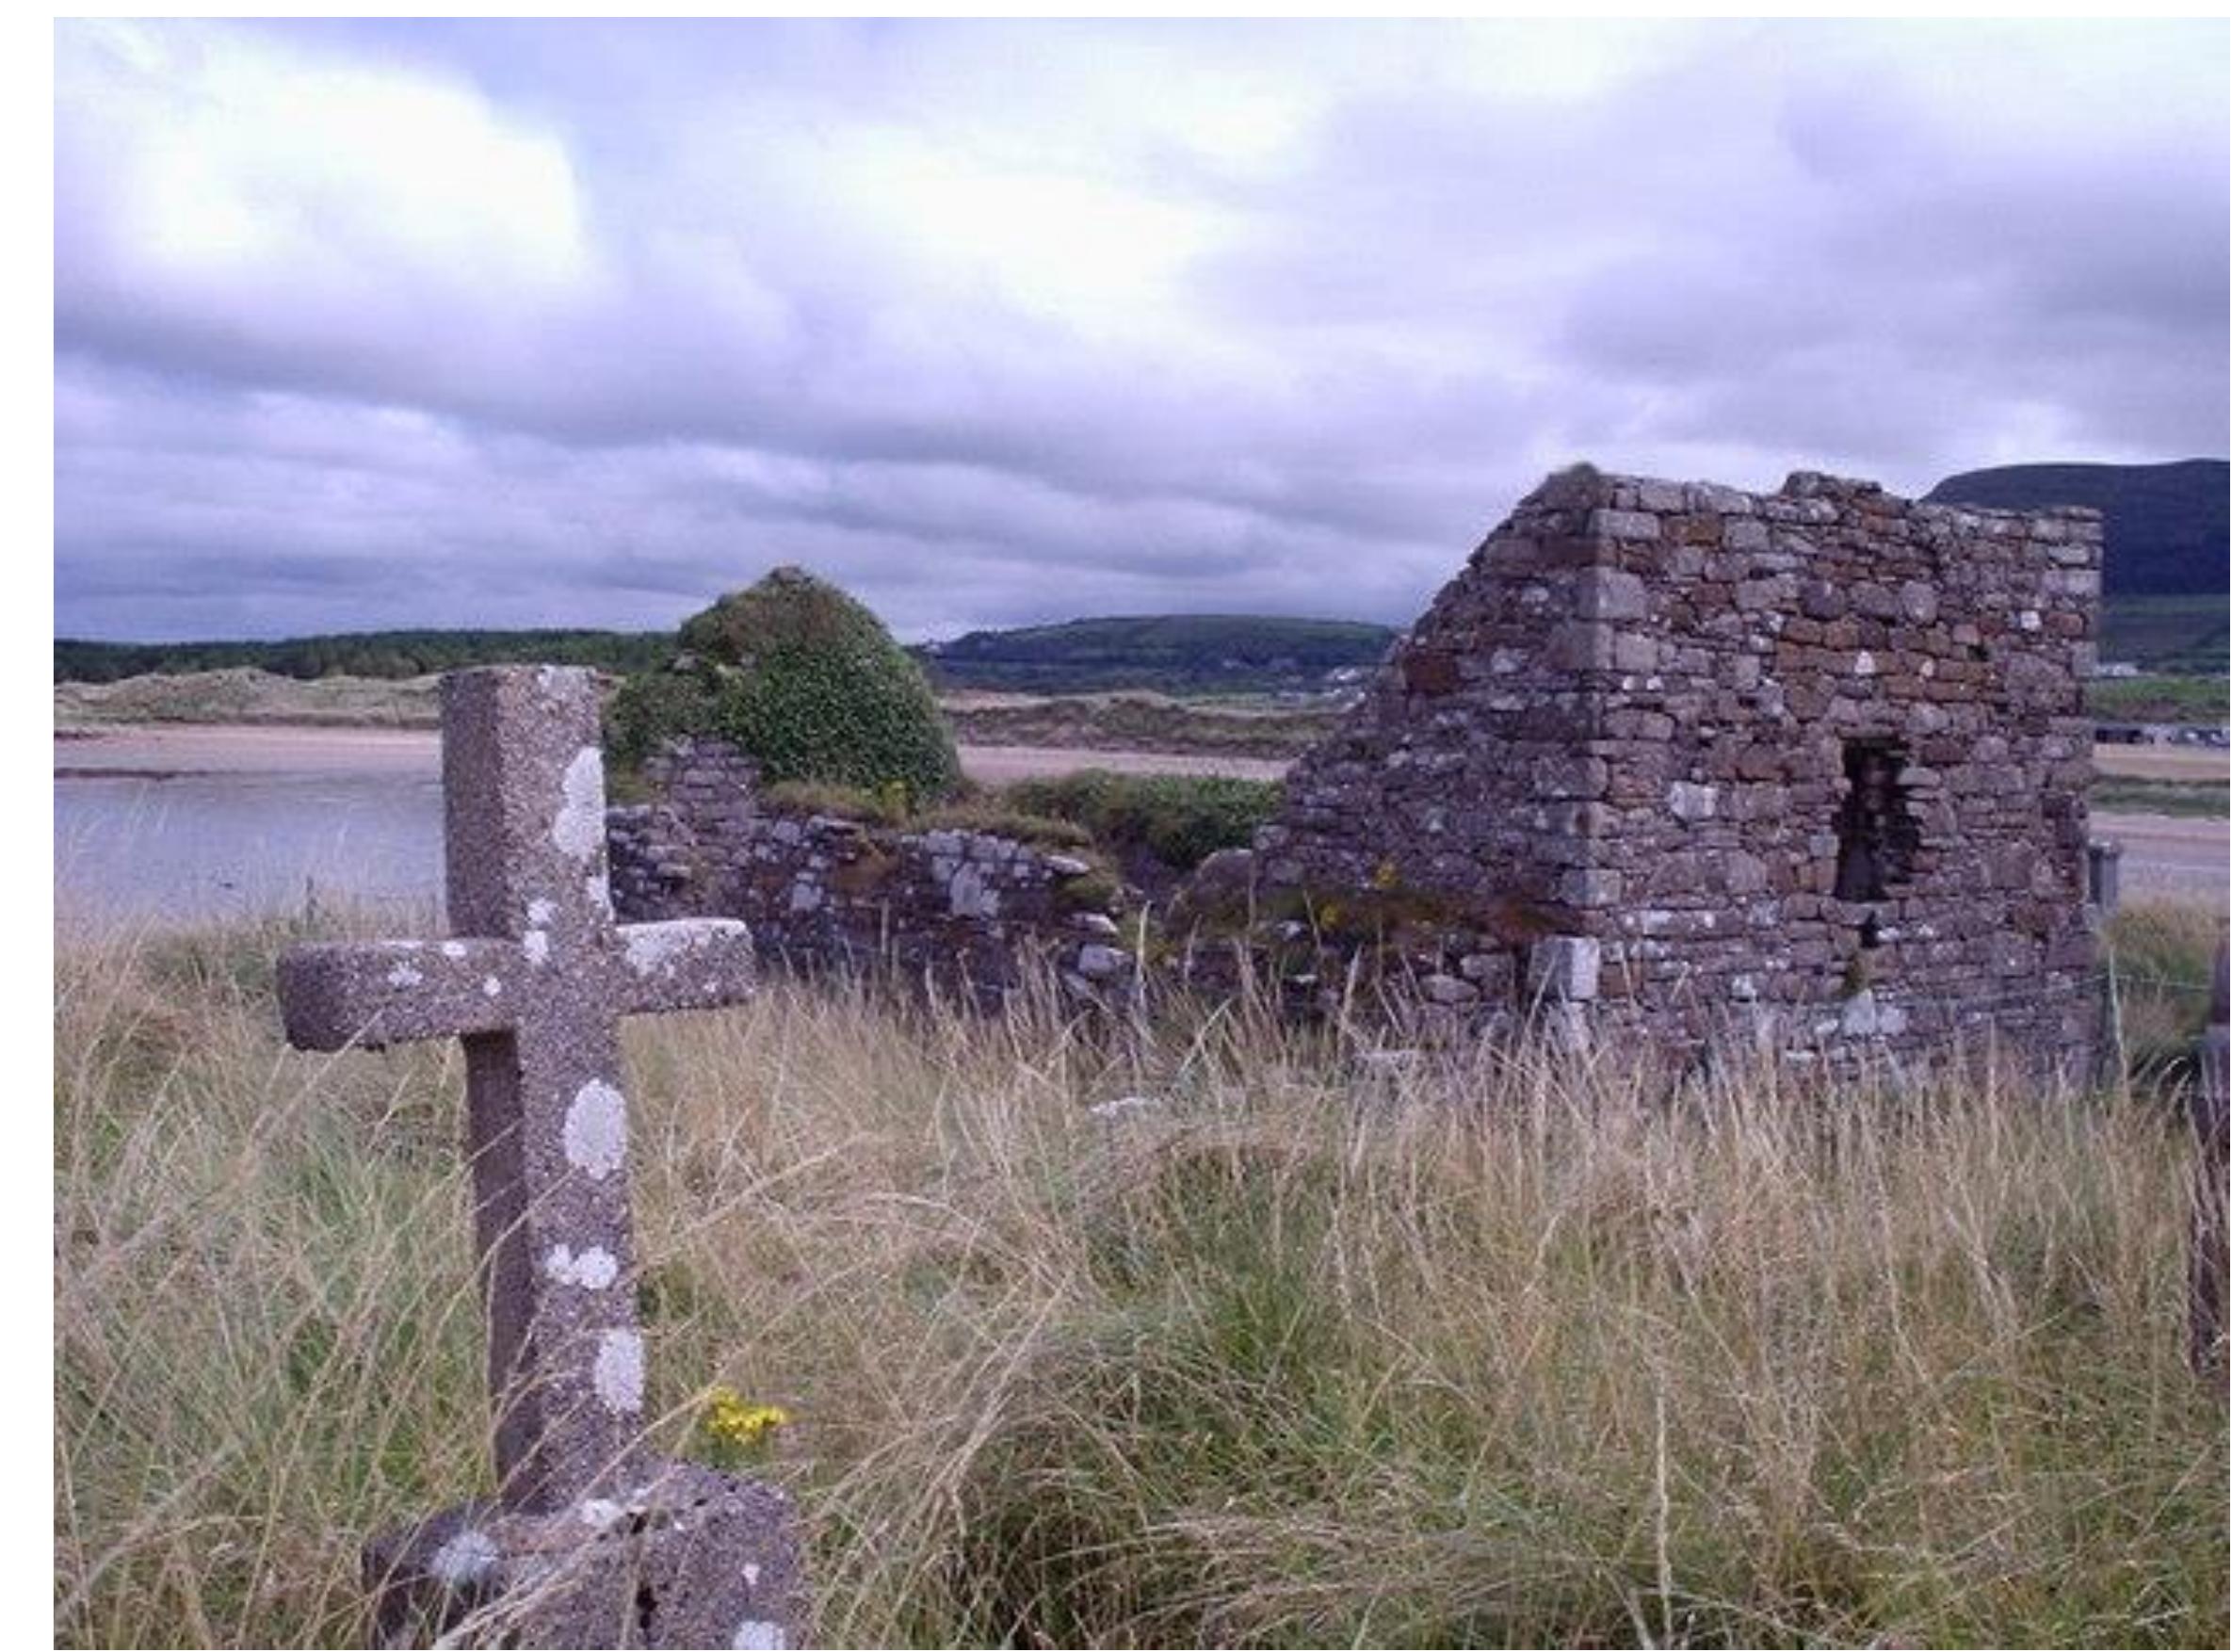 Church (Site of)Church · 1013 yd
 Castle (Site of)Castle, unclassified · 1.5 mi
 Moylung Castle (in ruins)Castle, unclassified · 2.0 mi
 Hughestown WoodForest · 4.4 mi
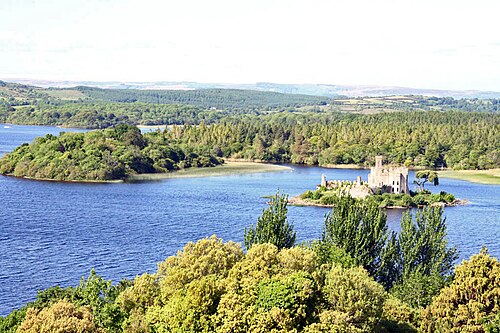 Lough Key Forest ParkWood · 4.8 mi
 War of Independence Commemorative Military MemorialMemorial · 5.0 mi
 Erris BayBay · 5.2 mi
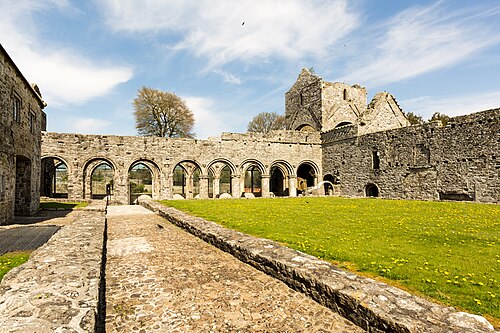 Boyle AbbeyHeritage attraction · 5.3 mi
 King William MemorialMonument · 5.3 mi
Other information
Photo: National Inventory of Architectural Heritage · Website use allowed for educational or private purposes with source credit