What is recorded here
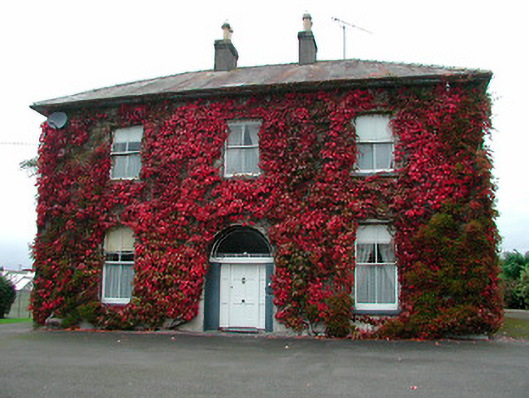
Detached three-bay two-storey parochial house, built c.1885, having a single-storey canted bay window to the east facing side elevation. Hipped natural slate roof with overhanging eaves and with a central pair of rendered chimneystacks having terracotta pots over. Roughcast rendered walls, mostly covered in creeper. Square-headed window openings having cut stone sills and two-over-two pane timber sliding sash windows. Central round-headed doorcase to the front façade (south) having a timber panelled door with wide fanlight over having margin glazing bars/pattern with coloured glass panels. Set back from road in extensive mature shared grounds with associated church to the south (15318003). Entrance gates to the southwest (to the rear of the church) comprising a pair of rendered gate piers on square-plan supporting wrought-iron decorative gates. Located to the north end of Castletown Geoghegan.
A typically solid and well-proportioned late nineteenth-century Roman Catholic parochial house, which retains its early form and character. This building is very characteristic of its type and date and retains much of its early fabric, including timber sliding sash windows. The plain form of the front façade is enlivened by the very wide doorcase, which has an attractive fanlight over with decorative coloured glass panels and margin glazing bars. The canted bay to the east elevation breaks up the rigidity of the plan and the building is softened by the creeper and mature landscaping. Situated between the town's Roman Catholic church (15318003) and the cemetery (15318001), this parochial house forms part of an important group of related structures and is an integral element of the built heritage of the local area. The good quality wrought-iron gates to the south complete the setting.
This does not grant access. Most recorded buildings are privately owned; view them only from public ground unless the owner allows entry.
Places near here
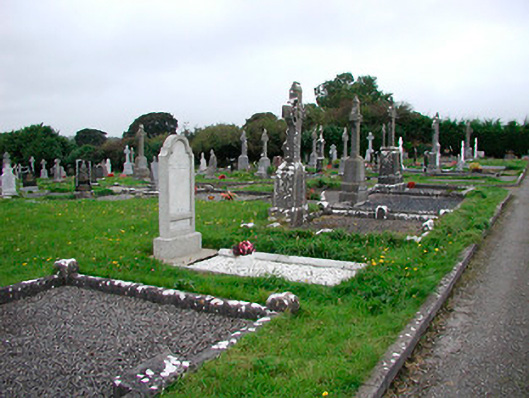 Saint Michael's Cemeterygraveyard/cemetery · 134 yd
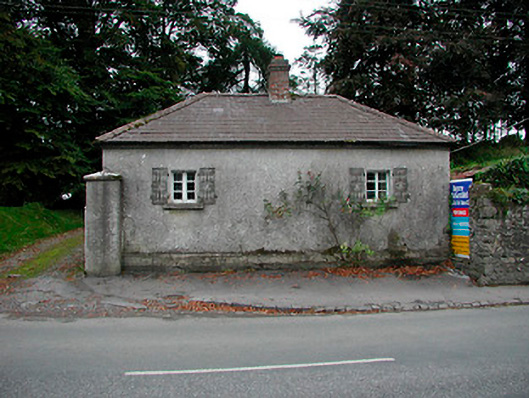 Vastina Housegate lodge · 285 yd
 Site of CastleCastle, tower house · 447 yd
 Castletown MoatCastle, motte and bailey · 599 yd
 Dotted outlineFairy fort / earthen ringfort · 893 yd
 Ecclesiastical enclosure in Adamstown (moycashel By.)Ecclesiastical enclosure · 911 yd
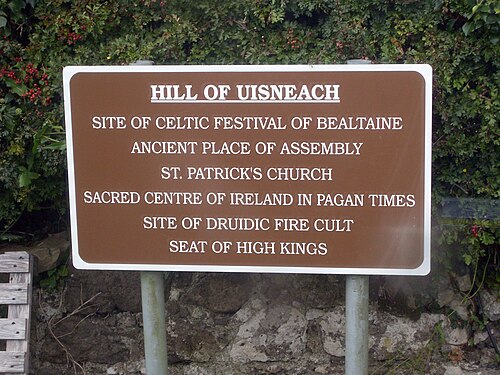 Hill of UisneachMountain / peak · 4.2 mi
 Sam's ParkForest · 4.5 mi
 European ashEuropean ash · 4.6 mi
 Bonfire HillMountain / peak · 6.6 mi
 St. Columba's WellSpring · 8.3 mi
 Moate HillMountain / peak · 10 mi
Other information
Photo: National Inventory of Architectural Heritage · Website use allowed for educational or private purposes with source credit