
What is recorded here
Freestanding square-plan double-height Roman Catholic church, built 1974, with sacristy and side altars to west end, porch with canopy to east (entrance) elevation, and entrance porches with flanking confessionals to north and south elevations. Square-plan single-storey parish centre, built 1998, attached to north, curved corners to both church and parish centre. Flat roofs to church, having central square-profile lantern with pitched roof. Brown brick walls laid in stretcher bond. Metal-framed clerestory windows. Main entrance having timber-clad cantilever canopy and paired double-leaf glazed timber-battened doors with sidelights. Open plan to interior, side chapel to west of altar, separated from nave by sliding partition doors. Steps to altar. Timber clad piers supporting roof. Stained glass windows to roof lantern. Carved altar and pulpit, curved timber pews. Timber confessionals. Pyramidal roof, triangular-profile belfry, brown brick walls and clerestory windows to parish centre. Set in own grounds with steel railings on plinth walls to site boundary, having steel gates with rectangular-profile painted brick gate piers. Detached presbytery to west (nos.148A and 148B Blackditch Road).
Saint Matthew’s became a separate parish from The Assumption Parish, Ballyfermot in 1972, signifying the rapid expansion of the parish to the west. Saint Matthew’s Church was officially opened in 1974, and Saint Matthews Parish Centre was opened to the north in 1998. The stained glass windows were designed by Ciaran Mooney. The church is of social importance to local community, and the parish centre provides a recreation space. Elements of mid to late twentieth-century design and construction can be seen in the interior span of the church which is without internal supports, and in the the cantilever canopy to the main entrance. Although of candidly modern appearance, the symmetry, clerestory, and the large entrance all mark it out as a church. While the square-plan, circular seating, and the single volume are in keeping with post Vatican II liturgical requirements, the ancillary accommodation on each side of the square forms a traditional cruciform plan.
This does not grant access. Most recorded buildings are privately owned; view them only from public ground unless the owner allows entry.
Places near here
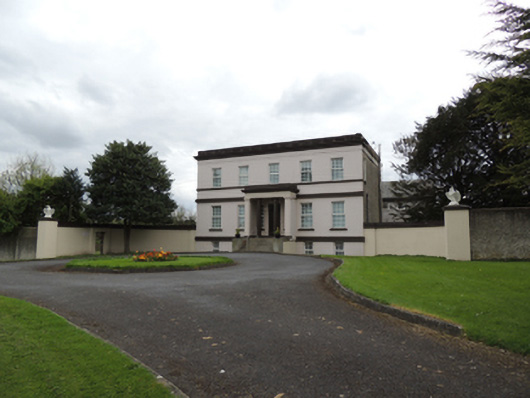 Saint John's Collegehouse · 750 yd
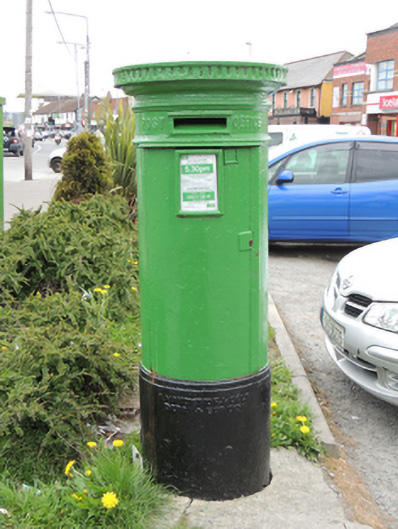 post boxpost box · 751 yd
 Ice HouseIcehouse · 1345 yd
 Burial ground in Unknown TownlandBurial ground · 1469 yd
 Graveyard in Unknown TownlandGraveyard · 1.0 mi
 Graveyard in Palmerstown LowerGraveyard · 1.0 mi
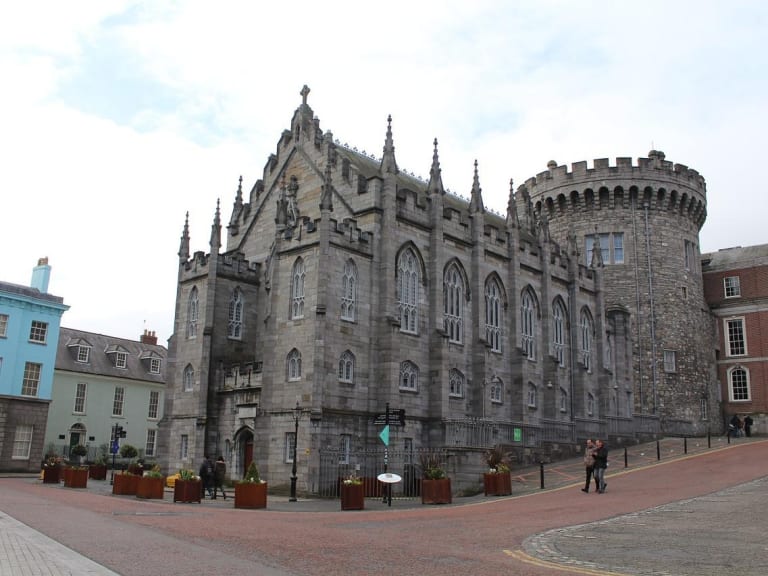 CastleCastle, unclassified · 1.4 mi
 Castle (in ruins)Castle, tower house · 1.5 mi
 Oldtown WoodWood · 1.6 mi
 Horse-chestnutHorse-chestnut · 2.5 mi
 Griffeen Valley WalkWalking route · 3.0 mi
 Early Stadium DesignHeritage attraction · 3.8 mi
Other information
Photo: Tdr112 · CC BY-SA 4.0