What is recorded here
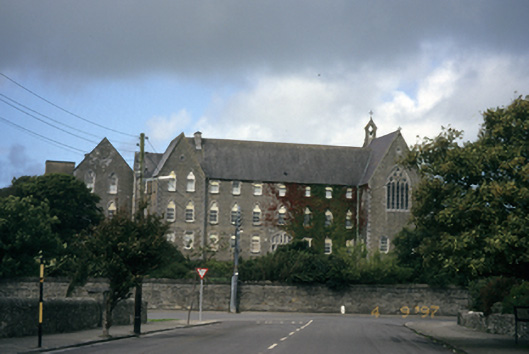
Detached nine-bay three-storey over basement convent, built 1860-4, to design by James Joseph McCarthy (1817-82) with single-bay three-storey gabled end bay (west) or single-bay (four-bay deep) full-height chapel (east); seven-bay two-storey return (north). Pitched slate roofs with chimneystacks, cut-stone coping to gables and cast-iron rainwater goods. Snecked limestone walls with cut-stone plinth and quoins. Pointed segmental-headed door opening approached by flight of steps with cut-stone doorcase and timber boarded door with sidelights and mullioned fanlight. Shouldered square-headed window openings to ground floor with cut-stone dressings and six-over-six timber sash windows. Trefoil-headed window openings to first floor with cut-stone dressings and six-over-six timber sash windows. Shouldered square-headed window openings to top floor with cut-stone dressings and six-over-six timber sash windows. Intact interior including chapel with stained glass, mosaic work and exposed pointed-arch timber roof construction. Set in landscaped grounds.
From the Buildings of Ireland (National Inventory of Architectural Heritage) record 20301208
This does not grant access. Most recorded buildings are privately owned; view them only from public ground unless the owner allows entry.
Places near here
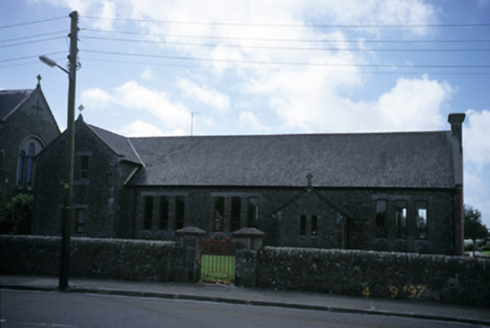 school140 yd
 Saint Senan's Catholic ChurchChurch/chapel · 205 yd
 St. Senan's WellSpring · 414 yd
 Castle (in Ruins)Castle, unclassified · 2.1 mi
 Scattery Island Visitor CentreVisitor information · 2.1 mi
 CLogaus or Round TowerRound tower · 2.1 mi
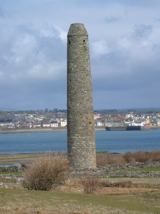 Scattery IslandIsland · 2.3 mi
 Ballymacrinan BayBay · 2.7 mi
 St Senan's WellSpring · 3.4 mi
 Querrin PointHeadland · 4.2 mi
 Carrig IslandIsland · 4.5 mi
 Carrigafoyle Cas. (in ruins)Castle, tower house · 4.8 mi
Pictures: National Inventory of Architectural Heritage; Ryan L123, Wikimedia Commons · CC BY-SA 4.0; Charles W Glynn, Wikimedia Commons · CC BY-SA 2.0; P L Chadwick, Geograph · CC BY-SA 2.0; Tiger, Geograph · CC BY-SA 2.0; Gordon Hatton, Geograph · CC BY-SA 2.0; Colin Park, Geograph · CC BY-SA 2.0; Chris, Geograph · CC BY-SA 2.0
More historic places in County Clare · All of County Clare
What do you know about this place?