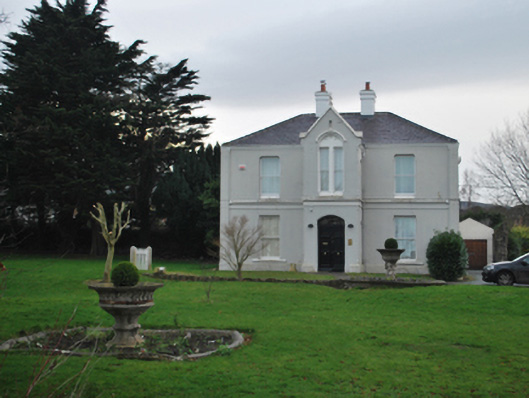
What is recorded here
Detached three-bay two-storey parochial house, occupied 1901, on a T-shaped plan centred on single-bay full-height gabled projecting breakfront; two-bay two-storey side elevations. Undergoing "restoration", 2012-3. Replacement hipped slate roof on a T-shaped plan centred on pitched (gabled) slate roof (breakfront) with roll moulded clay ridge tiles, paired rendered chamfered central chimney stacks having concrete capping supporting terracotta pots, cut-granite chamfered coping to gable on roll moulded gabled "Cavetto" kneelers with wrought iron finial to apex, and cast-iron rainwater goods on moulded rendered cornice retaining cast-iron downpipes. Rendered, ruled and lined walls on thumbnail beaded cushion course on rendered plinth with engaged colonette-detailed rendered piers to corners. Camber- or segmental-headed central door opening with cut-granite threshold, and concealed dressings having chamfered reveals framing diagonal timber boarded or tongue-and-groove timber panelled double doors having overlight. Square-headed window opening in bipartite arrangement in pointed segmental-headed recess (first floor) with moulded rendered sill course, and concealed dressings having chamfered reveals with hood moulding on foliate label stops framing one-over-one timber sash windows. Square-headed window openings (ground floor) with cut-granite sills, and concealed dressings having chamfered reveals framing one-over-one timber sash windows. Shouldered square-headed window openings (first floor) with moulded rendered sill course, and concealed dressings having chamfered reveals framing one-over-one timber sash windows. Interior including (ground floor): central hall retaining carved timber surrounds to door openings framing timber panelled doors; and carved timber surrounds to door openings to remainder framing timber panelled doors with carved timber surrounds to window openings framing timber panelled shutters. Set in landscaped grounds shared with Saint Mary's Catholic Church.
A parochial house representing an integral component of the nineteenth-century built heritage of south County Dublin with the architectural value of the composition suggested by such attributes as the compact plan form centred on an expressed breakfront; and the slight diminishing in scale of the openings on each floor producing a feint graduated visual impression. Having been well maintained, the elementary form and massing survive intact together with substantial quantities of the original fabric, both to the exterior and to the interior, thereby upholding the character or integrity of a parochial house forming part of a neat self-contained group alongside the adjacent Saint Mary's Catholic Church (see 60220042) and nearby presbytery (see 60220044) with the resulting ecclesiastical ensemble making a pleasing visual statement in an urbanised village street scene.
This does not grant access. Most recorded buildings are privately owned; view them only from public ground unless the owner allows entry.
Places near here
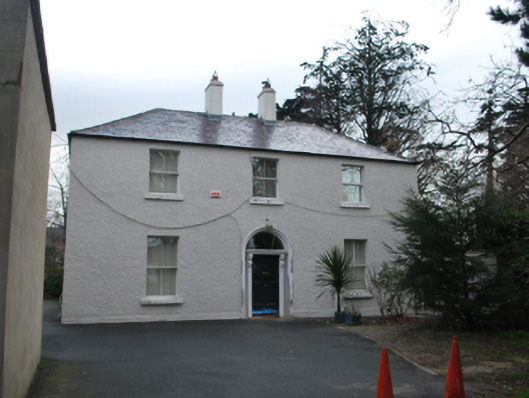 Saint Mary's Catholic Churchpresbytery/parochial/curate's house · 52 yd
 Fulacht fia in MurphystownFulacht fia · 491 yd
 Fulacht fia in BalallyFulacht fia · 502 yd
 Fitzsimon's WoodNature reserve · 604 yd
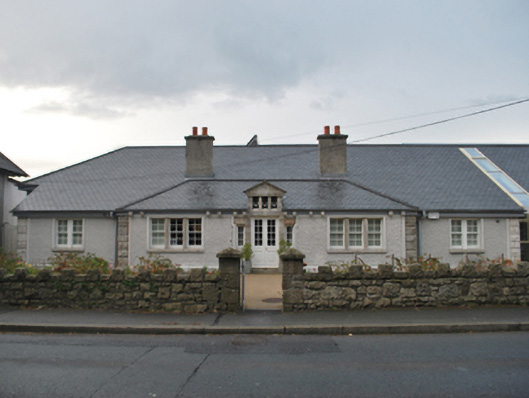 Sandyford Carnegie Free Librarylibrary/archive · 659 yd
 Explorium: National Sport and Science CentreMuseum · 887 yd
 CastleCastle, tower house · 1186 yd
 Murphystown Castle (in ruins)Castle, tower house · 1297 yd
 Flat cemetery in CarmanhallFlat cemetery · 1364 yd
 European long distance path E8 - part IrelandWalking route · 1408 yd
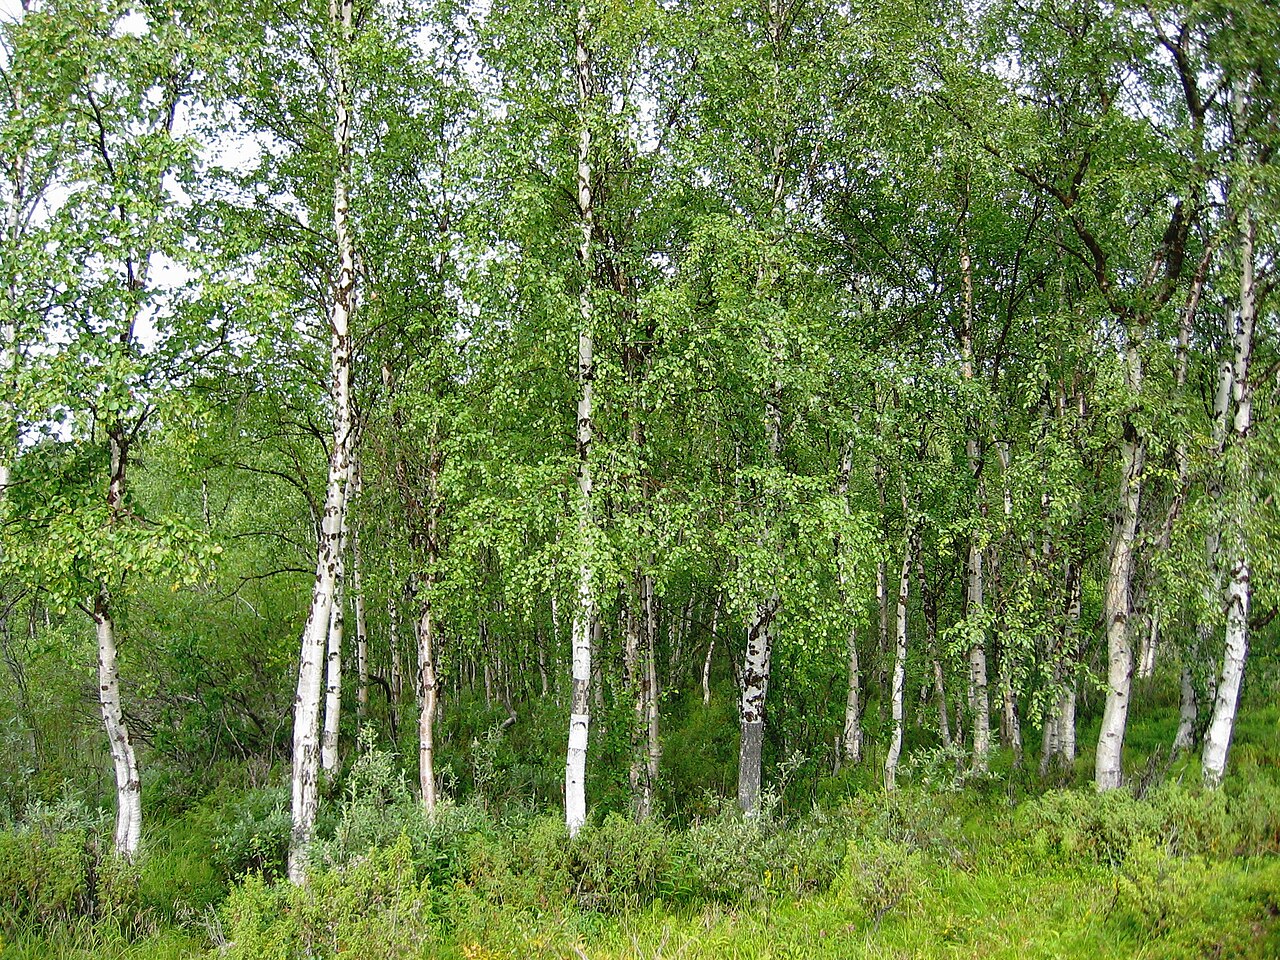 Silver BirchSilver Birch · 1443 yd
 Airfield FarmHeritage attraction · 1.2 mi
Other information
Photo: National Inventory of Architectural Heritage · Website use allowed for educational or private purposes with source credit