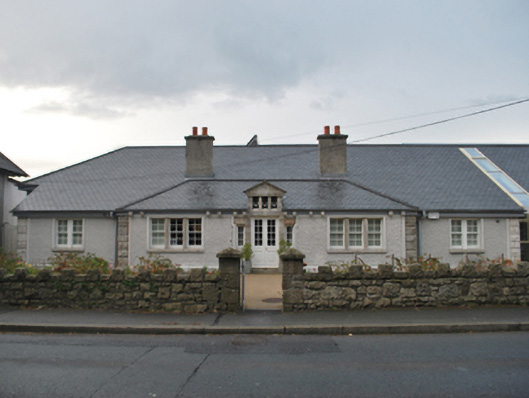
What is recorded here
From the Buildings of Ireland (National Inventory of Architectural Heritage) record 60220039
This does not grant access. Most recorded buildings are privately owned; view them only from public ground unless the owner allows entry.
Places near here
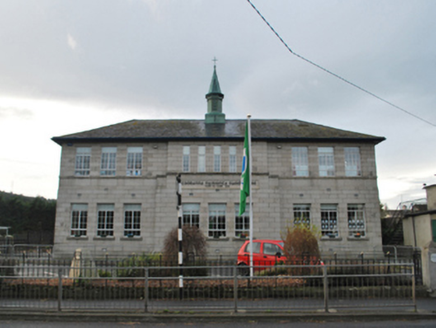 Saint Mary's National SchoolSchool · 53 yd
 Saint Mary's Catholic ChurchPresbytery/parochial/curate's house · 659 yd
 CrossCross, High cross · 1329 yd
_(cropped).jpg/250px-Kilgobbin_Castle,_County_of_Dublin,_1834_(IA_jstor-30004185)_(cropped).jpg "Photo: Wikimedia Commons contributor · Public domain") Kilgobbin CastleCastle · 1351 yd
Kilgobbin CastleCastle · 1351 yd GlencairnCastle · 1677 yd
 Silver Birch1.1 mi
 Monterey Cypress1.1 mi
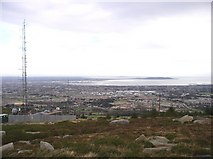 Three Rock MountainMountain / peak · 1.3 mi
 KilmashogueMountain / peak · 1.8 mi
 Foxrock Village Heritage MapVisitor information · 1.9 mi
 Kilmashogue Wedge TombArchaeological place · 2.0 mi
 Wicklow WayWalking route · 2.0 mi
Pictures: National Inventory of Architectural Heritage; D18Steve, Wikimedia Commons · CC BY-SA 4.0; Wikimedia Commons contributor · Public domain; Sarah777, Wikimedia Commons · Public domain; Percita at Flickr, Wikimedia Commons · CC BY-SA 2.0; Vadim Manuylov, Wikimedia Commons · CC BY-SA 3.0; JP, Geograph · CC BY-SA 2.0; Joe King, Wikimedia Commons · CC BY-SA 3.0; Sarah777, Geograph · CC BY-SA 2.0; D18Jessica, Wikimedia Commons · CC BY-SA 4.0; Barry, Geograph · CC BY-SA 2.0
More historic places in County Dublin · All of County Dublin
What do you know about this place?