What is recorded here
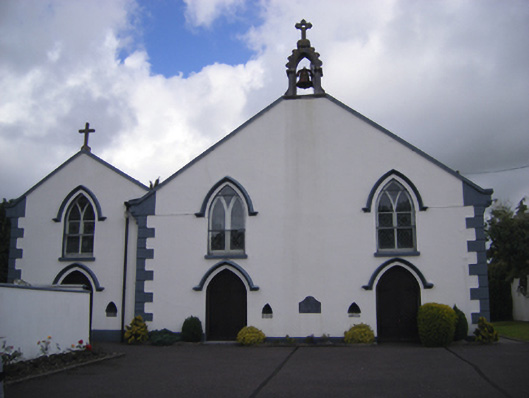
Freestanding gable-fronted church, built c. 1860, with four-bay nave elevations, lower gable-fronted addition to west forming aisle, lower gabled chancel to north having two-bay single-storey sacristy attached to east elevation. Pitched slate roof with cast-iron rainwater goods and render copings, eaves course and eaves brackets. Carved limestone bellcote with cast-iron bell to south gable. Cross finials to gables of lower addition. Rendered walls with render quoins. Pointed arch niches with carved limestone basins having incised lettering forming fonts to south elevation. Carved limestone plaque to south elevation. Pointed arch openings to south elevation with cut limestone sills, render hood mouldings and stained glass quarry glazed windows having pointed arch timber tracery. Lancet arch openings to nave elevations with coloured glass windows. Pointed arch opening to chancel with stained glass window. Square-headed openings to sacristy with quarry glazed coloured glass one-over-one pane timber sliding sash windows. Pointed arch openings to south elevation with moulded render hood mouldings and timber battened double-leaf doors having cast-iron strap hinges. Retains internal features such as timber battened ceiling, timber hexagonal-profile columns forming colonnade dividing aisles, carved marble altar table and stained glass windows. Site bounded by rendered wall with wrought-iron railings and circular-profile render piers.
The later addition is in keeping with the original church and combined they present a unified pair, set back from the streetscape. The wide elevation to the street façade together with the relatively small openings makes for a unusual appearance. Bellcote is notable for retention of bell and for decorative design. Quoins and mouldings enhance the elevations and contribute to appearance.
This does not grant access. Most recorded buildings are privately owned; view them only from public ground unless the owner allows entry.
Places near here
 Clonfert Househouse · 51 yd
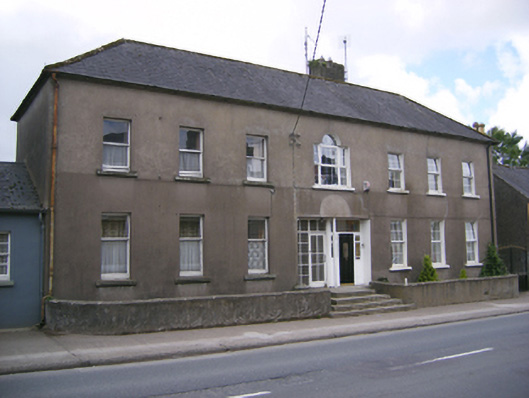 The Old Barracksbarracks · 69 yd
 Castlemartyr CastleCastle · 291 yd
 William Heffernan MemorialMemorial · 358 yd
 Pigeon WoodWood · 843 yd
 Mitchell's WoodWood · 935 yd
 Grave YardGraveyard · 987 yd
 Ice HouseIcehouse · 990 yd
 N25 Picnic SitePicnic place · 1.3 mi
 Ballintotis Castle (in Ruins)Castle, tower house · 1.8 mi
 Edward BransfieldMemorial · 4.7 mi
 Clonmult Ambush SiteBattlefield · 5.3 mi
Other information
Photo: National Inventory of Architectural Heritage · Website use allowed for educational or private purposes with source credit