
What is recorded here
Freestanding gable-fronted parochial hall, built 1926. Pitched slate roof with red brick chimneystacks, granite coping, cast-iron rainwater goods and brick eaves course. Raised parapet to front (south) elevation, ball finial to apex. Red brick, laid in Flemish bond, to walls, red brick buttresses dividing bays, render plinth course having red brick capping. Inscribed granite fascia to front, moulded red brick surround. Stepped brickwork to apex of front gable, cruciform opening to apex. Paired pointed arch window openings to first floor to front, having shared brick hood moulding, red brick and granite voussoirs, shared granite sill and stained glass windows. Pointed arch window openings to front, east and west elevations, red brick and granite voussoirs, granite sills and timber Y-tracery, some stained glass. Steel railings over windows, brick hood mouldings to front. Pointed arch door opening to front, with red brick and granite surround, red brick hood moulding, double-leaf timber panelled door, stained glass overlight, opening onto granite steps with wrought-iron hand-rails. Plastered walls to interior, timber wainscoting to lower walls. Timber roof trusses visible to ceiling. Cast-iron spiral staircase to porch.
The modest character of this parish hall provides an interesting contrast to the grandeur of the neighbouring church with which it is associated. The variety of materials provides textural and visual interest to the streetscape, and the use of pointed arches and stained glass gives an ecclesiastical impression. The attention to detail and decorative elements add to its character. Used by the local community for a range of purposes, it is of considerable social importance. It was designed by George Luke O'Connor, who designed many buildings for the Roman Catholic church.
This does not grant access. Most recorded buildings are privately owned; view them only from public ground unless the owner allows entry.
Places near here
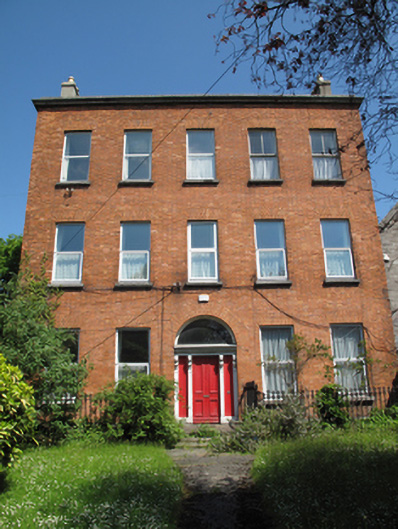 Fountain Resource Centrepresbytery/parochial/curate's house · 53 yd
 The Echlin Buildingsapartment/flat (purpose-built) · 57 yd
 Field system in Unknown TownlandField system · 102 yd
 Pearse LyonsHeritage attraction · 109 yd
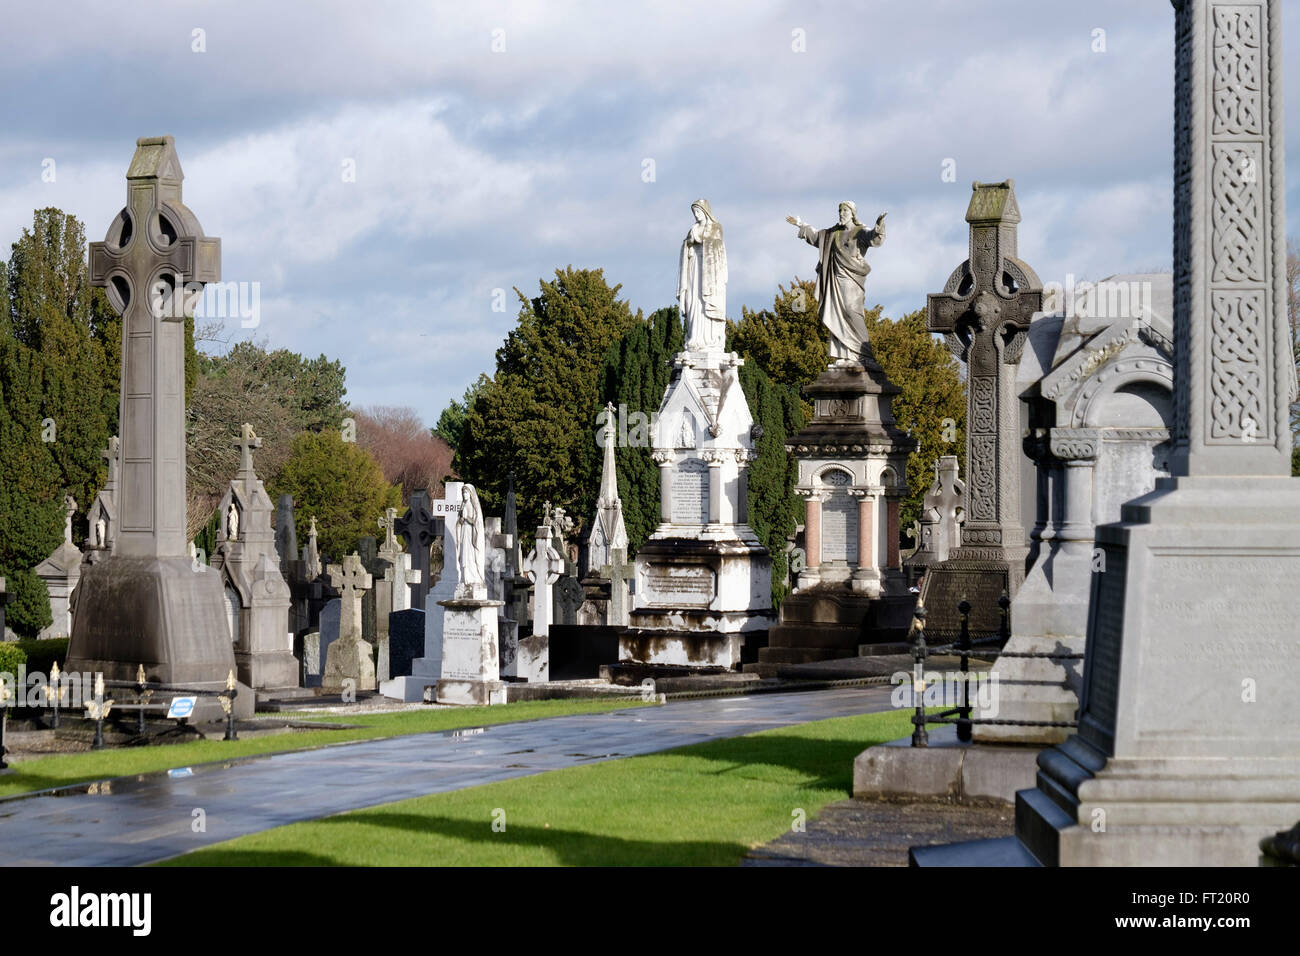 Grave YardGraveyard · 146 yd
 European PearEuropean Pear · 319 yd
 Saint James' GateHeritage attraction · 327 yd
 Croppies Acre MemorialMemorial · 543 yd
 Ludwig WittgensteinMemorial · 613 yd
 Bus Route InformationVisitor information · 660 yd
 CastleCastle, unclassified · 675 yd
 Gairdín Foirmiúil Ospidéal Ríoga Chill MhaighneannVisitor information · 869 yd
Other information
Photo: Judia22 · CC BY-SA 4.0