What is recorded here
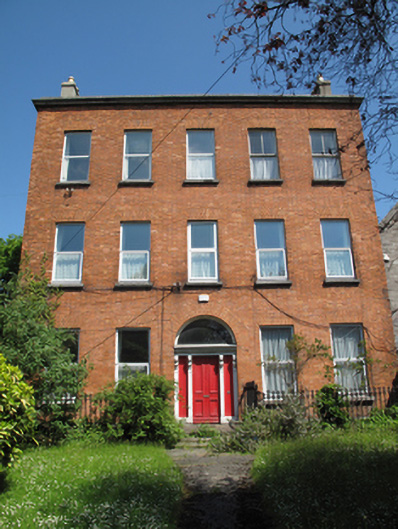
Attached five-bay three-storey over basement presbytery, built 1859, having return to rear (north) elevation. Now also in use as community resource centre. M-profile pitched artificial slate roof, rendered chimneystacks with clay chimney pots, terracotta ridge tiles, cast-iron rainwater goods and carved granite parapet to front (south) elevation. Red brick laid in Flemish bond to front, rendered walls to other elevations. Carved granite eaves course over lined-and-ruled render to basement level. Square-headed window openings with one-over-one pane and two-over-two pane timber sash windows and render sills to rear and east elevations and to basement level to front. Cast-iron railings to windows at basement level. Timber casement window to west elevation. Red brick voussoirs, granite sills, and replacement uPVC windows to front. Round-headed door opening with red brick voussoirs, painted carved doorcase having scrolled consoles supporting carved cornice, surrounding timber panelled door with plain fanlight, approached by granite platform and steps. Cast-iron railings on granite plinth wall surrounding basement area to front. Cast-iron coal-hole cover set in granite slab to front of door. Square-headed door opening with timber panelled door to east of return to rear. Rendered wall enclosing garden to front of house.
This presbytery forms part of a group of ecclesiastical structures with the adjacent Saint James’s Church and parochial hall. Its scale and form are indicative of the status of the parish of Saint James. The formal, functional plan of this building is complemented by an unadorned façade, with a regularity of design and proportion seen in the even fenestration arrangement. The central round-headed doorcase with scrolled consoles adds subtle decorative interest. A coal-hole cover to the front provides contextual interest.
From the Buildings of Ireland (National Inventory of Architectural Heritage) record 50080284
This does not grant access. Most recorded buildings are privately owned; view them only from public ground unless the owner allows entry.
Places near here
Photo credits
- National Inventory of Architectural Heritage
- Alex Lozupone, Wikimedia Commons · CC BY-SA 4.0
- Judia22, Wikimedia Commons · CC BY-SA 4.0
- N Chadwick, Geograph · CC BY-SA 2.0
- Steven Lek, Wikimedia Commons · CC BY-SA 4.0
- Keith Weller, Wikimedia Commons · Public domain
- Paul Shanahan, Wikimedia Commons · CC BY-SA 4.0
- Filip Scridon, Wikimedia Commons · CC BY-SA 4.0
- NateBergin, Wikimedia Commons · CC BY 4.0
- renee_mcgurk, Wikimedia Commons · CC BY 2.0
- Graham Hogg, Geograph · CC BY-SA 2.0
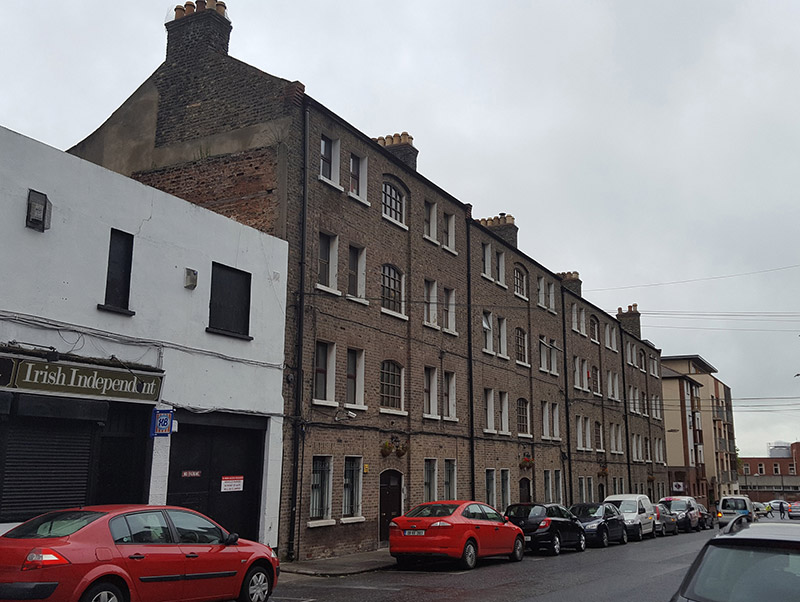 The Echlin BuildingsApartment/flat (purpose-built) · 32 yd
 Saint James's ChurchChurch/chapel · 40 yd
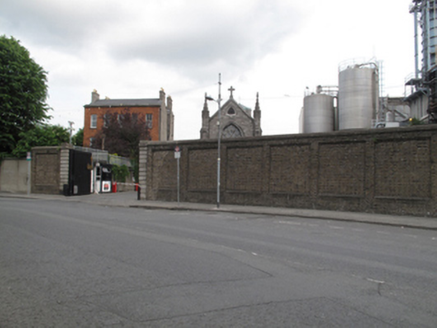 Guinness BreweryGates/railings/walls · 51 yd
_-_20210929104339.jpg/250px-County_Dublin_-_St_James_Parochial_Hall_(Dublin)_-_20210929104339.jpg "Photo: Judia22, Wikimedia Commons · CC BY-SA 4.0") Saint James Parochial HallChurch hall/parish hall · 53 yd
Saint James Parochial HallChurch hall/parish hall · 53 yd Pearse LyonsHeritage attraction · 150 yd
 Guinness StorehouseHeritage attraction · 150 yd
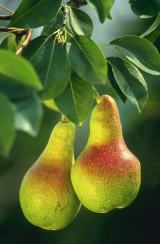 European Pear330 yd
_-_20190904133656.jpg/250px-County_Dublin_-_Croppies'_Acre_Memorial_Garden_(Dublin)_-_20190904133656.jpg "Photo: Paul Shanahan, Wikimedia Commons · CC BY-SA 4.0") Croppies Acre MemorialMemorial · 593 yd
Croppies Acre MemorialMemorial · 593 yd Royal BarracksBarracks · 718 yd
 IndicatedCathedral · 1234 yd
 Silver maple1343 yd
 Executions of the leaders of the 1916 risingMemorial · 1592 yd
More historic places in County Dublin · All of County Dublin
What do you know about this place?