What is recorded here
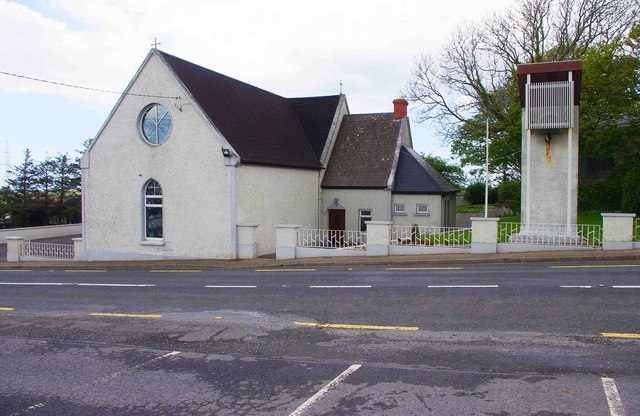
Freestanding cruciform-plan double-height Roman Catholic church, built c, 1830, with three-bay side elevations having two-bay transepts and single-bay single-storey sacristy to rear. Pitched slate and artificial slate roof with wrought-iron finials, stone and red brick chimneystack to sacristy. Roughcast rendered walls. Lancet openings with replacement uPVC windows. Circular opening to gable with replacement uPVC window. Timber matchboard glazed doors. Retaining interior features. Belfry to rear. Metal gates and rendered piers set in metal railings with rendered plinth.
From the Buildings of Ireland (National Inventory of Architectural Heritage) record 20406719
This does not grant access. Most recorded buildings are privately owned; view them only from public ground unless the owner allows entry.
Places near here
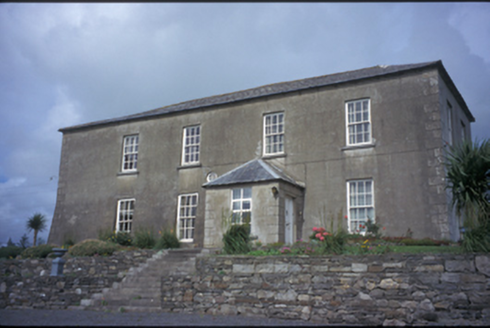 Donagrogue CastleHouse · 1464 yd
 St Senan's WellSpring · 1.2 mi
 Ballymacrinan BayBay · 1.5 mi
 Tarbert LighthouseLighthouse · 2.5 mi
 Clonderalaw BayBay · 3.7 mi
 St. Senan's WellSpring · 3.9 mi
 Castle (in Ruins)Castle, unclassified · 4.3 mi
 Scattery Island Visitor CentreVisitor information · 4.3 mi
 CLogaus or Round TowerRound tower · 4.4 mi
 Scattery IslandIsland · 4.5 mi
 Carrig IslandIsland · 4.6 mi
 Carrigafoyle CastleCastle · 4.6 mi
Pictures: National Inventory of Architectural Heritage; Tiger, Geograph · CC BY-SA 2.0; Charles W Glynn, Wikimedia Commons · CC BY-SA 2.0; P L Chadwick, Wikimedia Commons · CC BY-SA 2.0; P L Chadwick, Geograph · CC BY-SA 2.0; Colin Park, Geograph · CC BY-SA 2.0; Arcaist, Wikimedia Commons · CC BY-SA 3.0
More historic places in County Clare · All of County Clare
What do you know about this place?