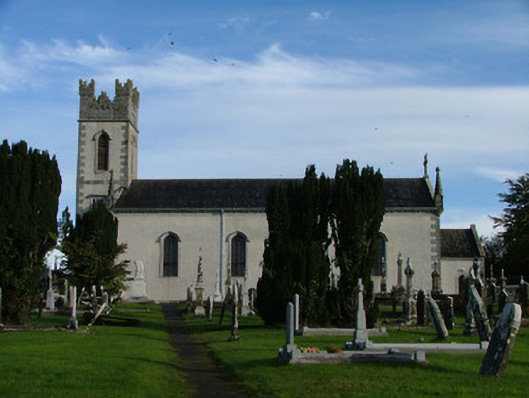
What is recorded here
Detached barn style Roman Catholic church with four bays to nave, built in 1831, with three-stage tower to west and sacristy to east. Pitched slate roof with terracotta ridge tiles, cross finials and pinnacles to corners and limestone dentils to eaves. Pebbledashed walls with tooled limestone quoins, plinth and string courses and plaque to tower. Pointed-arched windows with tooled limestone surrounds and hooded moulding and louvered openings to upper stages of tower. Pointed-arched doorway with tooled limestone surround and hoodmoulding to double timber battened door, blocked door with tooled limestone surround to south. Cut limestone capstones to entrance. Single cell interior with ribbed vaulted ceiling.
Recorded by William Garner as the finest example of an early nineteenth-century barn church. Located on an incline, this structure dominates its surroundings. This church is unique in that its typical late Georgian style survives intact. With cornice to roof, pinnacles and crockets, the exterior is finely detailed. Perpendicular ribbed moulding and Gothic reredos to the interior complete the elegance exhibited throughout the design of Saint Colmcille's Roman Catholic church.
This does not grant access. Most recorded buildings are privately owned; view them only from public ground unless the owner allows entry.
Places near here
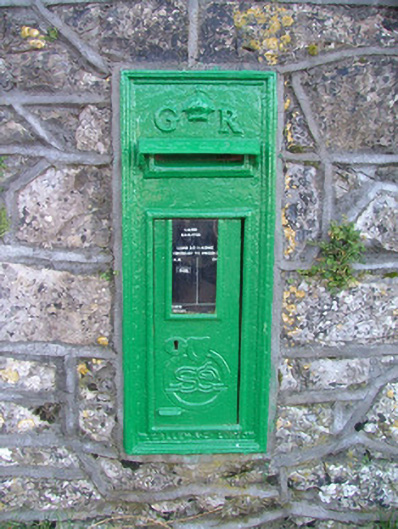 post boxpost box · 81 yd
 Enclosure in BallyboughtEnclosure · 481 yd
 Enclosure in Durrow DemesneEnclosure · 654 yd
 St. Columba's WellSpring · 670 yd
 Shancourt or MeeneglishCastle, unclassified · 803 yd
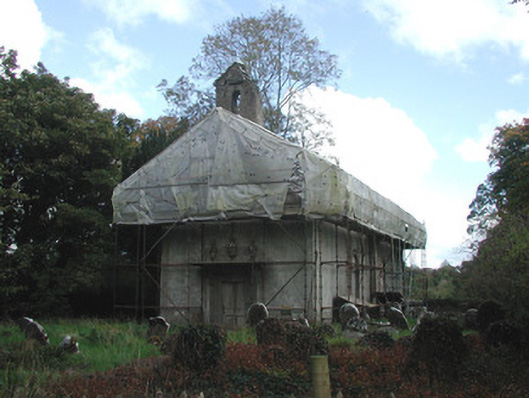 Durrow Abbeychurch/chapel · 861 yd
 Durrow MoatCastle, motte · 1026 yd
 High WoodWood · 1047 yd
 Durrow HillMountain / peak · 1473 yd
 European ashEuropean ash · 1.9 mi
 Bonfire HillMountain / peak · 2.7 mi
 Grand Canal WayWalking route · 3.7 mi
Other information
Photo: National Inventory of Architectural Heritage · Website use allowed for educational or private purposes with source credit